 confBuild
Your customer
Plans on their own — around the clock
- Rotate, zoom and view the 3D piece from every side
- Set dimensions, layout, fronts and handles
- Live price estimate — explicitly non-binding
- Send an enquiry with contact details in a minute
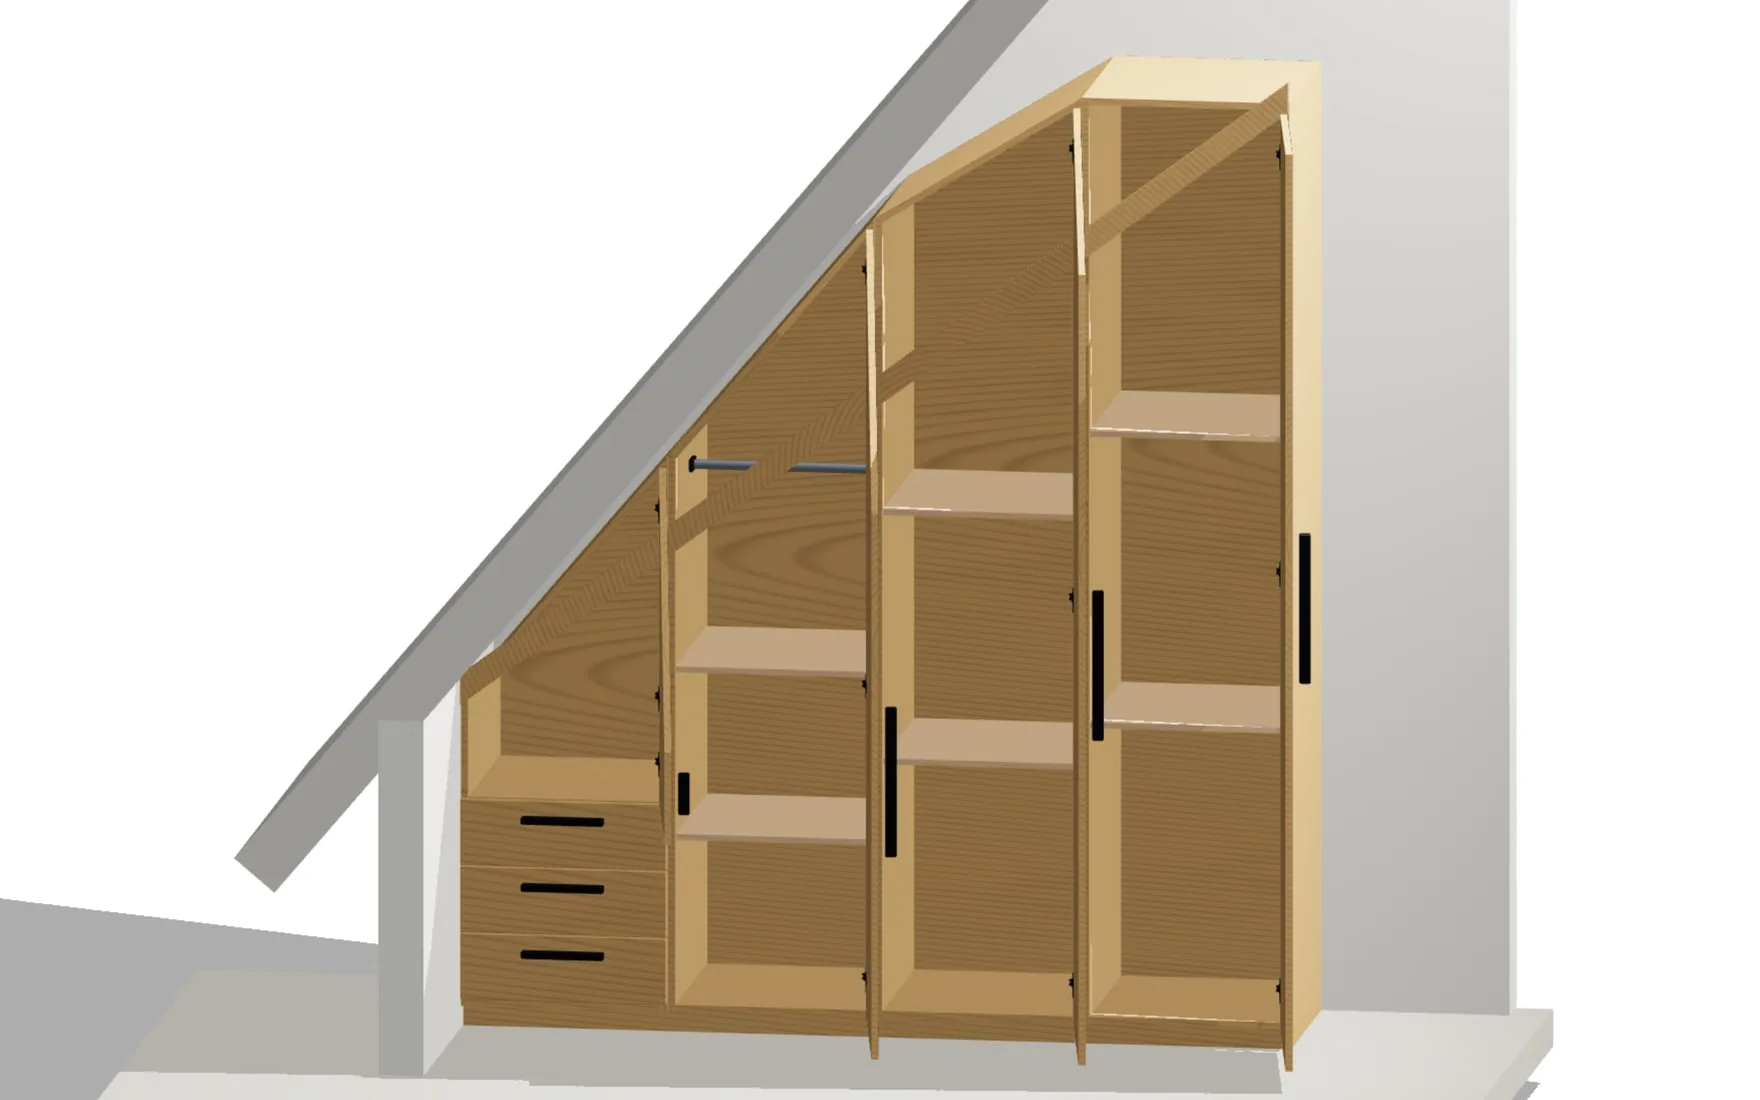
3D furniture configurator for joinery shops
Fitted wardrobe, sideboard or shelving: your clients plan it themselves on your website — in 3D and with a guide price. You receive a complete enquiry, and the cut list comes from the same model.
Manufacturer or series furniture? See the tailored pilot
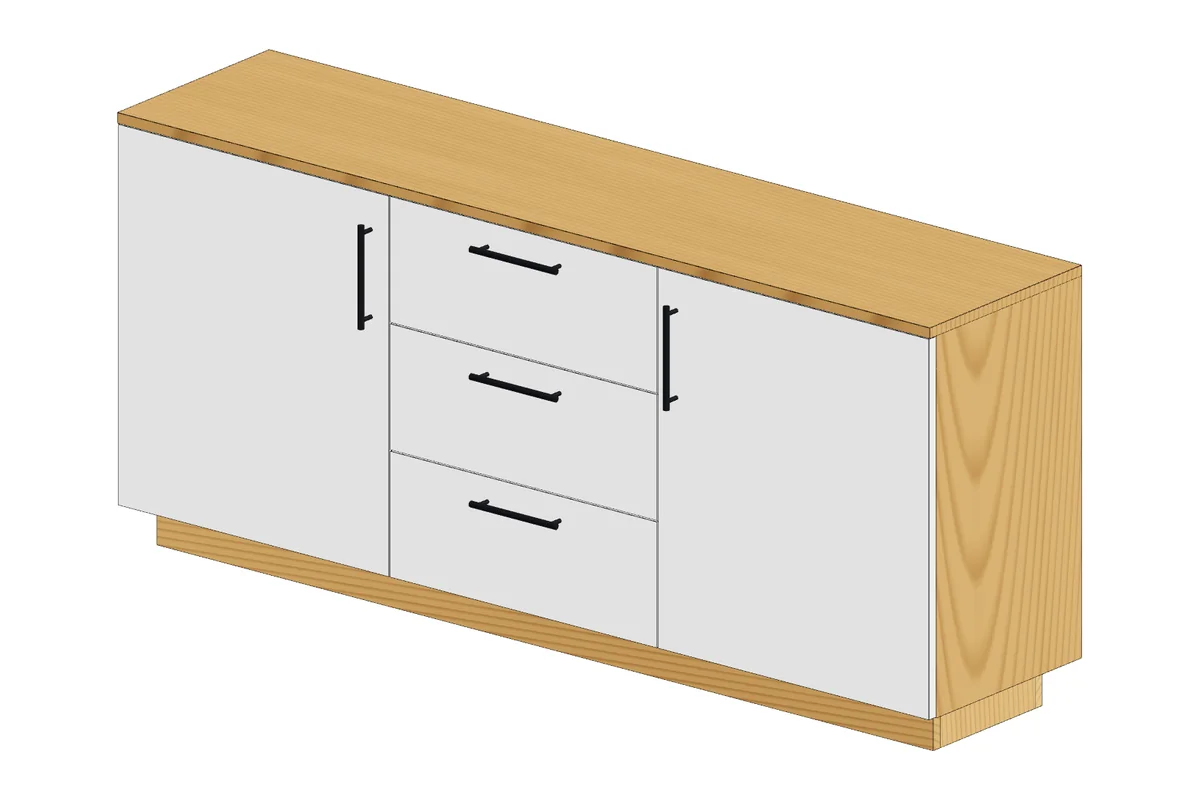
Real confBuild projects
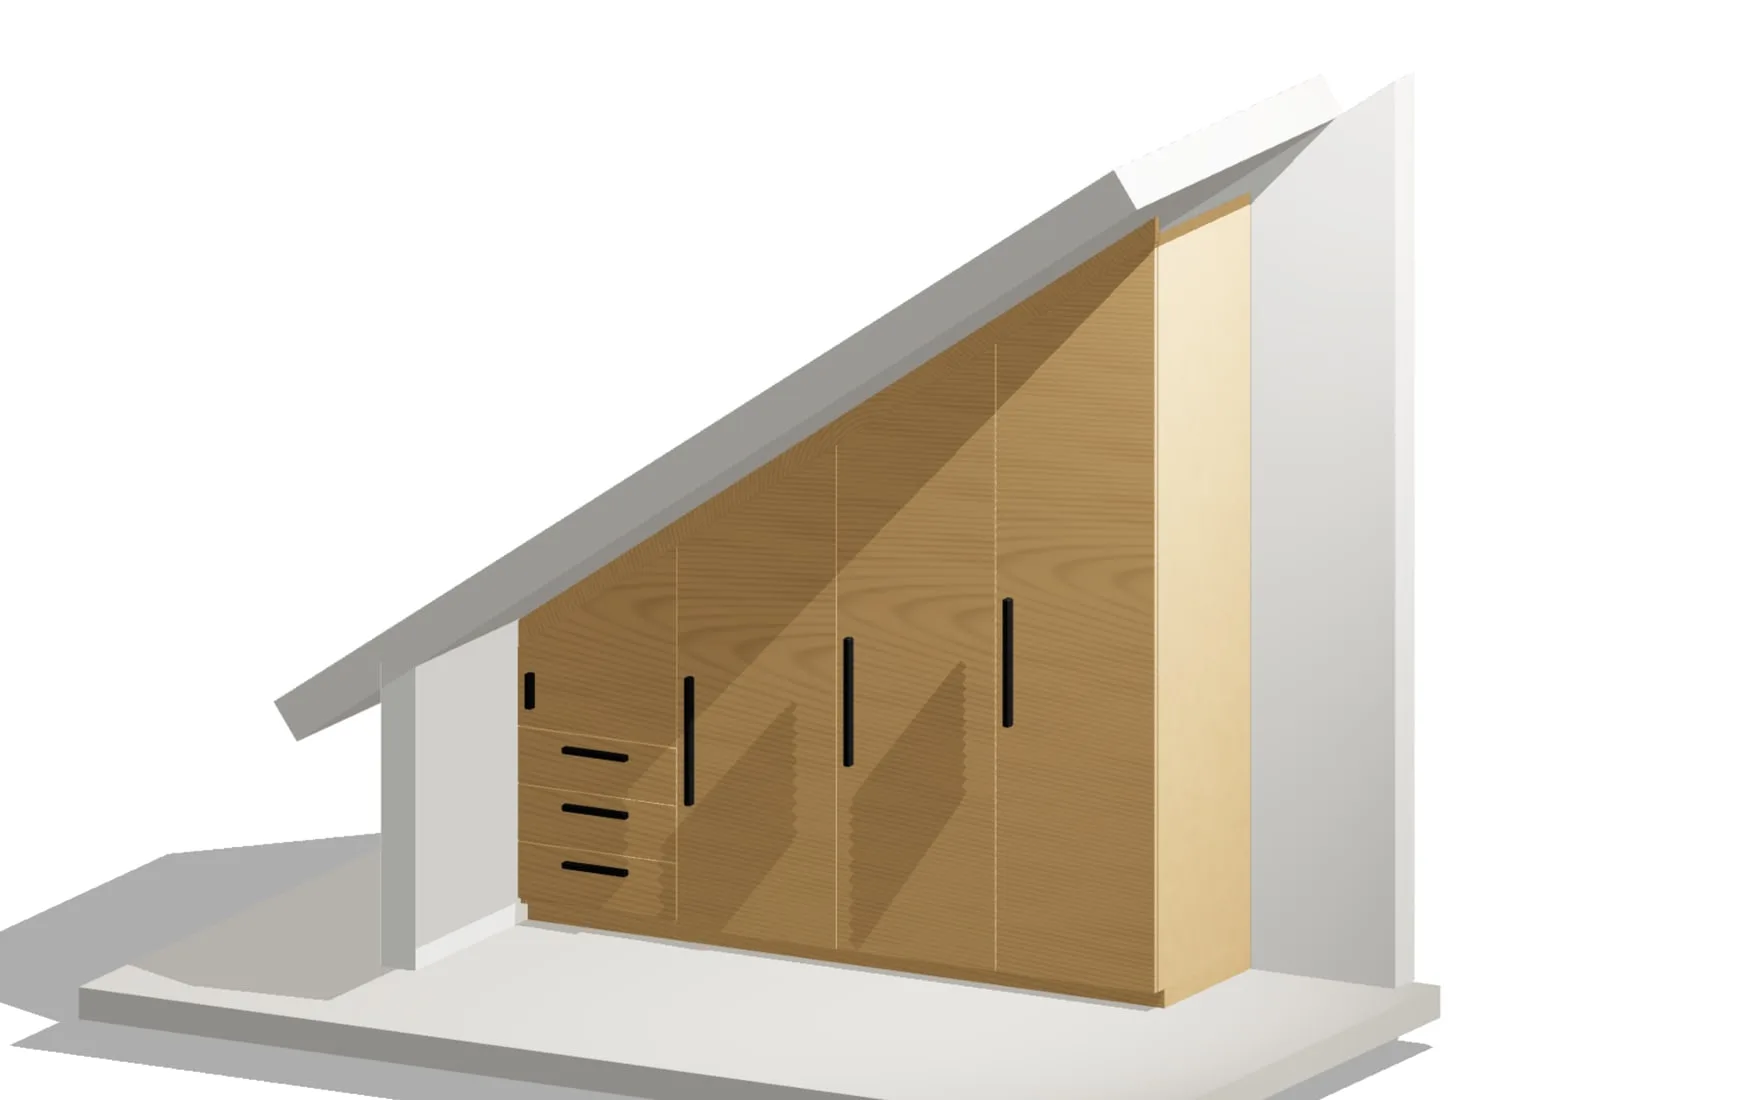
A fitted kitchen, a wardrobe and a cabinet under a sloping ceiling — built as complete confBuild projects. Open each live model to explore the design and its options.
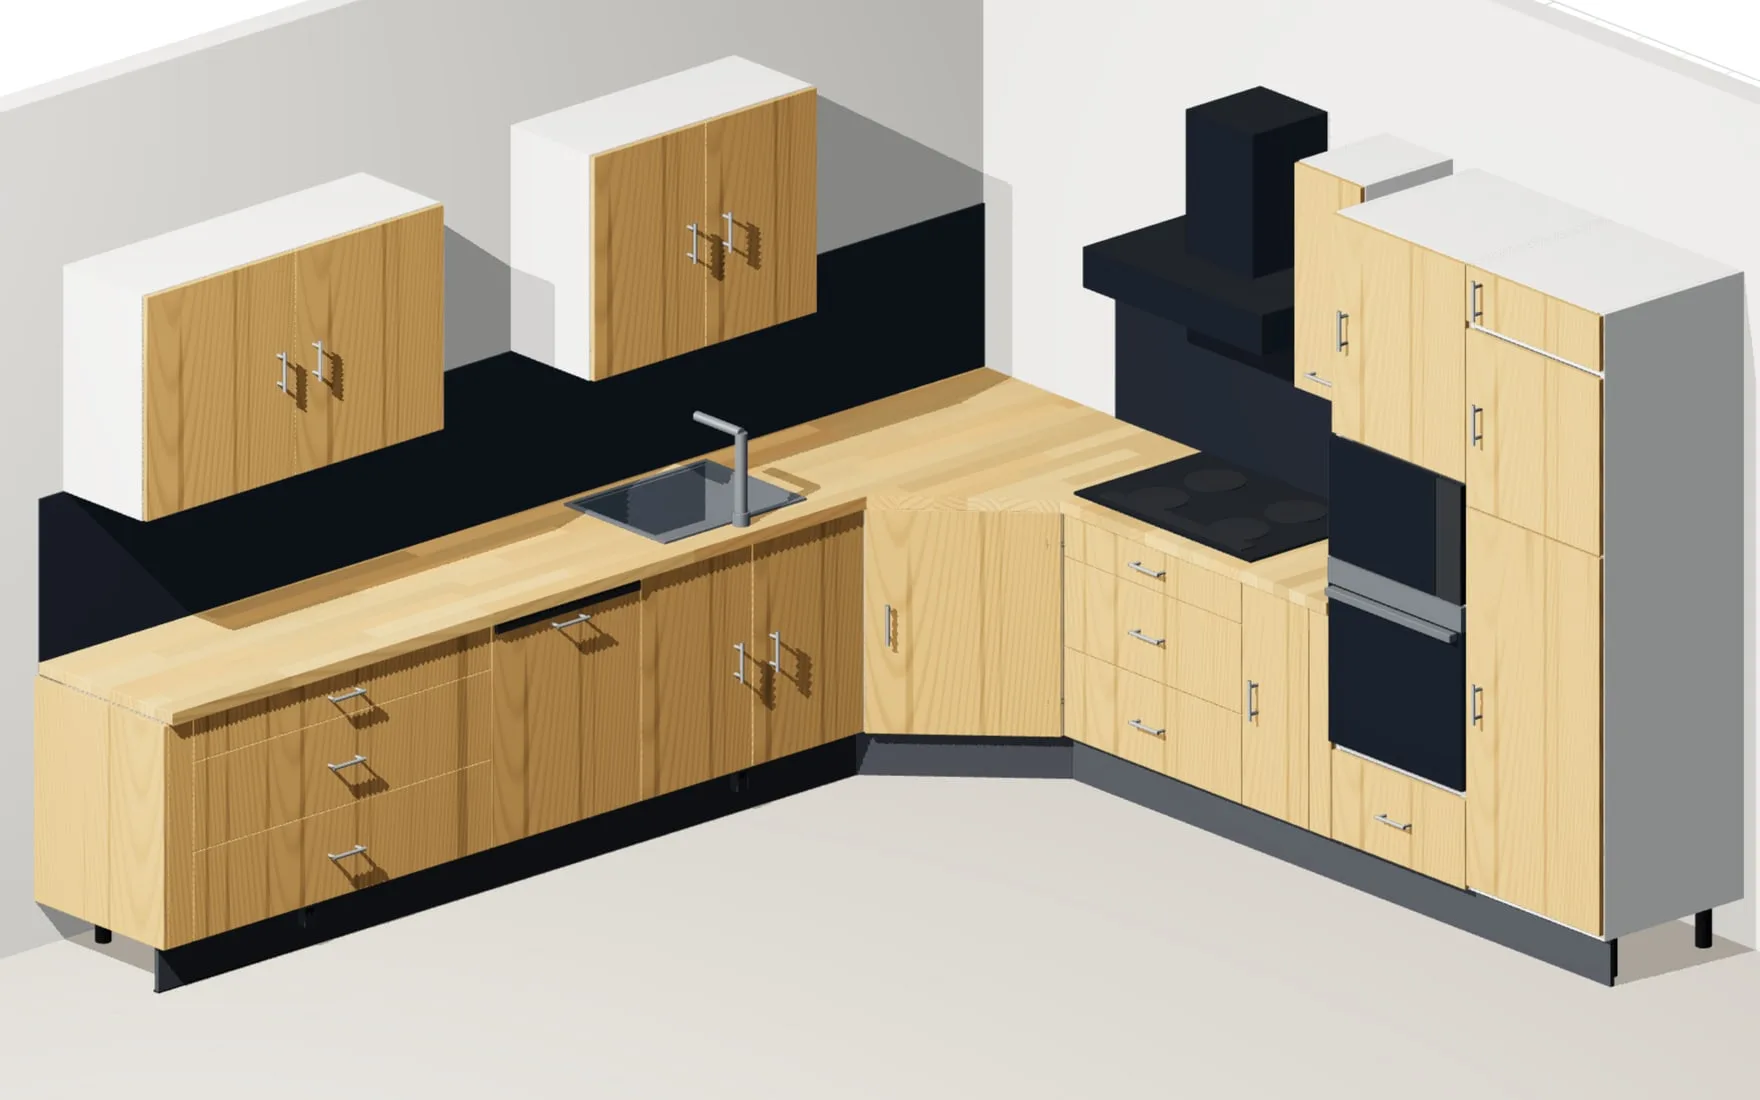 01 / 03
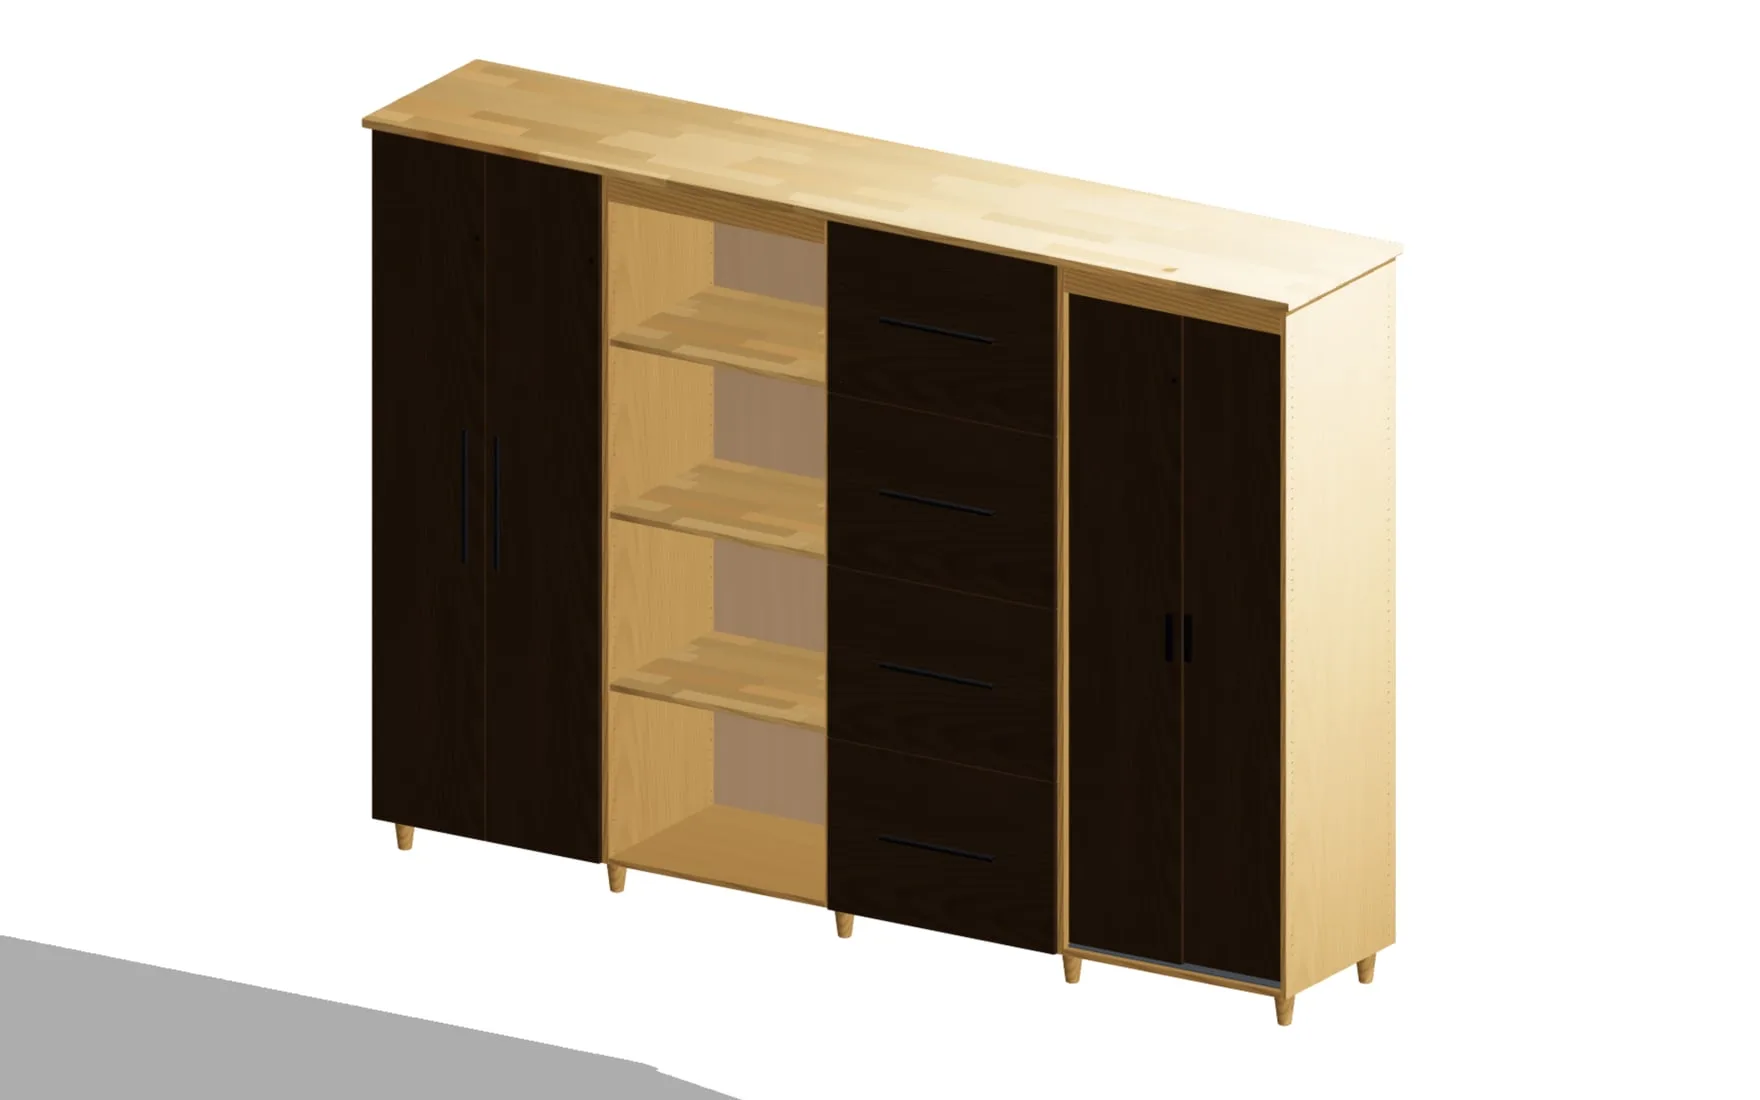 02 / 03
 03 / 03
Sound familiar?
Call-backs, site visits, quotes, drawings — much of it for prospects who never order. A configurator turns the order around: your client plans first, you start with every detail.
01Today
“The alcove is about 2 m wide, photo attached.”
Call-backs and sketches back and forth before it is clear what the client actually wants.
With a configurator
Width, height, layout and finish are set by your client. The template only accepts values you actually build.
02Today
“Roughly what would something like this cost?”
Site visit, costing and quote — often for prospects who only wanted to hear a price.
With a configurator
The non-binding guide price is there straight away. Whoever enquires afterwards already knows the ballpark.
03Today
“Online I see the price straight away.”
Made-to-measure furniture shops show a 3D view and a price around the clock. Your website shows a phone number.
With a configurator
3D planning, guide price and enquiry under your name — as a link on your website, in your email signature or as a QR code.
04Today
“Could it be 10 cm wider?”
Redrawing, typing up parts lists, working out the cut — and starting again with every change.
With a configurator
The enquiry's model produces the cut list and the parts list. Change a dimension and everything follows — you check and cost instead of redrawing.
Do the maths
Example values — set your own numbers.
Time spent on quotes without orders
€1,404per month · 21.6 hours
One quote without an order fewer saves €195 — 3 times the Starter fee of €49 a month.
The calculator shows your current effort, not a guaranteed saving. How many enquiries the guide price settles up front depends on your range and your clients.
Work it out in a demoHow it works
No project, no programming: you start from a ready-made template and adjust only what makes your shop yours.
Niche wardrobe, sideboard, shelving or one of the seven other templates — each one a finished parametric 3D configurator.
Enter your logo, contact details and the address for enquiries. With Pro, also your own sizes, finishes and prices.
As a menu item or button on your website, in your e-mail signature or as a QR code on flyers and vans. Enquiries go straight to your inbox.
Goal: online within one working day
From wish to workshop
Not a picture configurator: every choice builds a dimensionally exact 3D model. Price estimate, enquiry and workshop documents come from one source.
Your customer
Your shop
Your workshop
The workshop documents come from the same model: the cut list for every configuration in Starter, panel-optimiser and CNC export in Pro, the complete drawing set in the pilot. The sheets are original pages from the kitchen reference model.
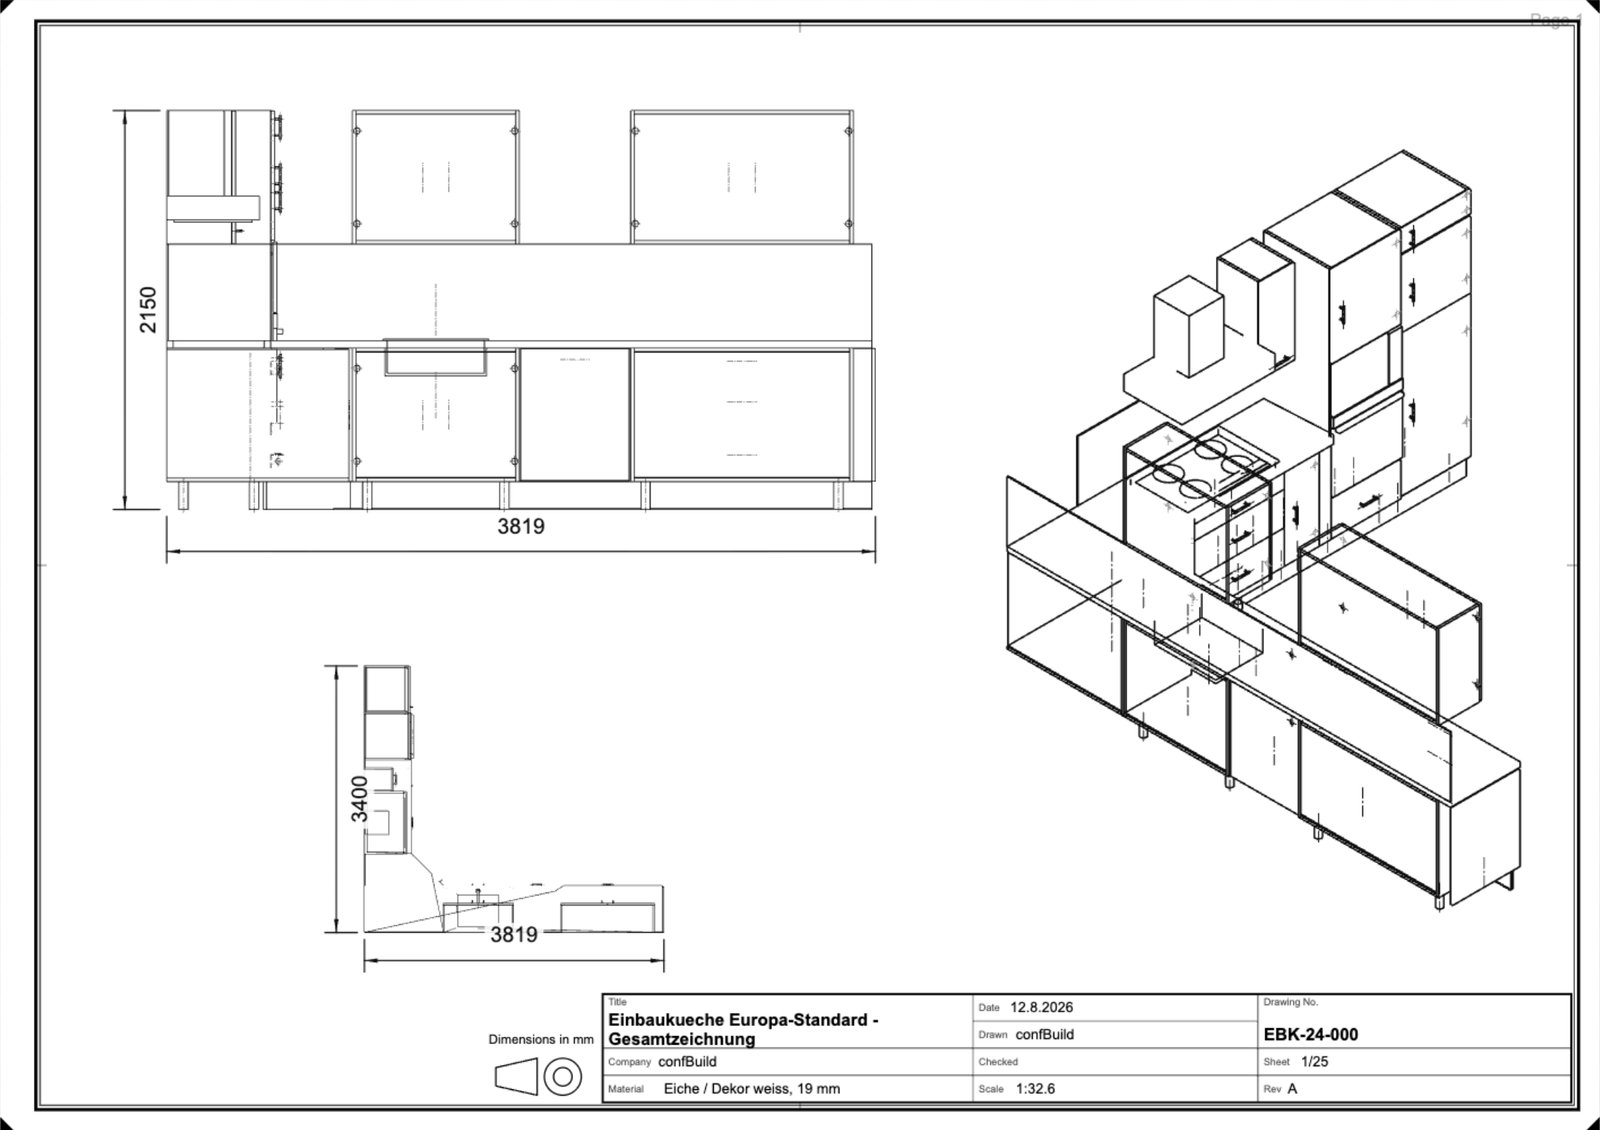
General arrangement Elevation, plan and isometric of the complete kitchen with overall dimensions, ISO 5457 frame and ISO 7200 title block.
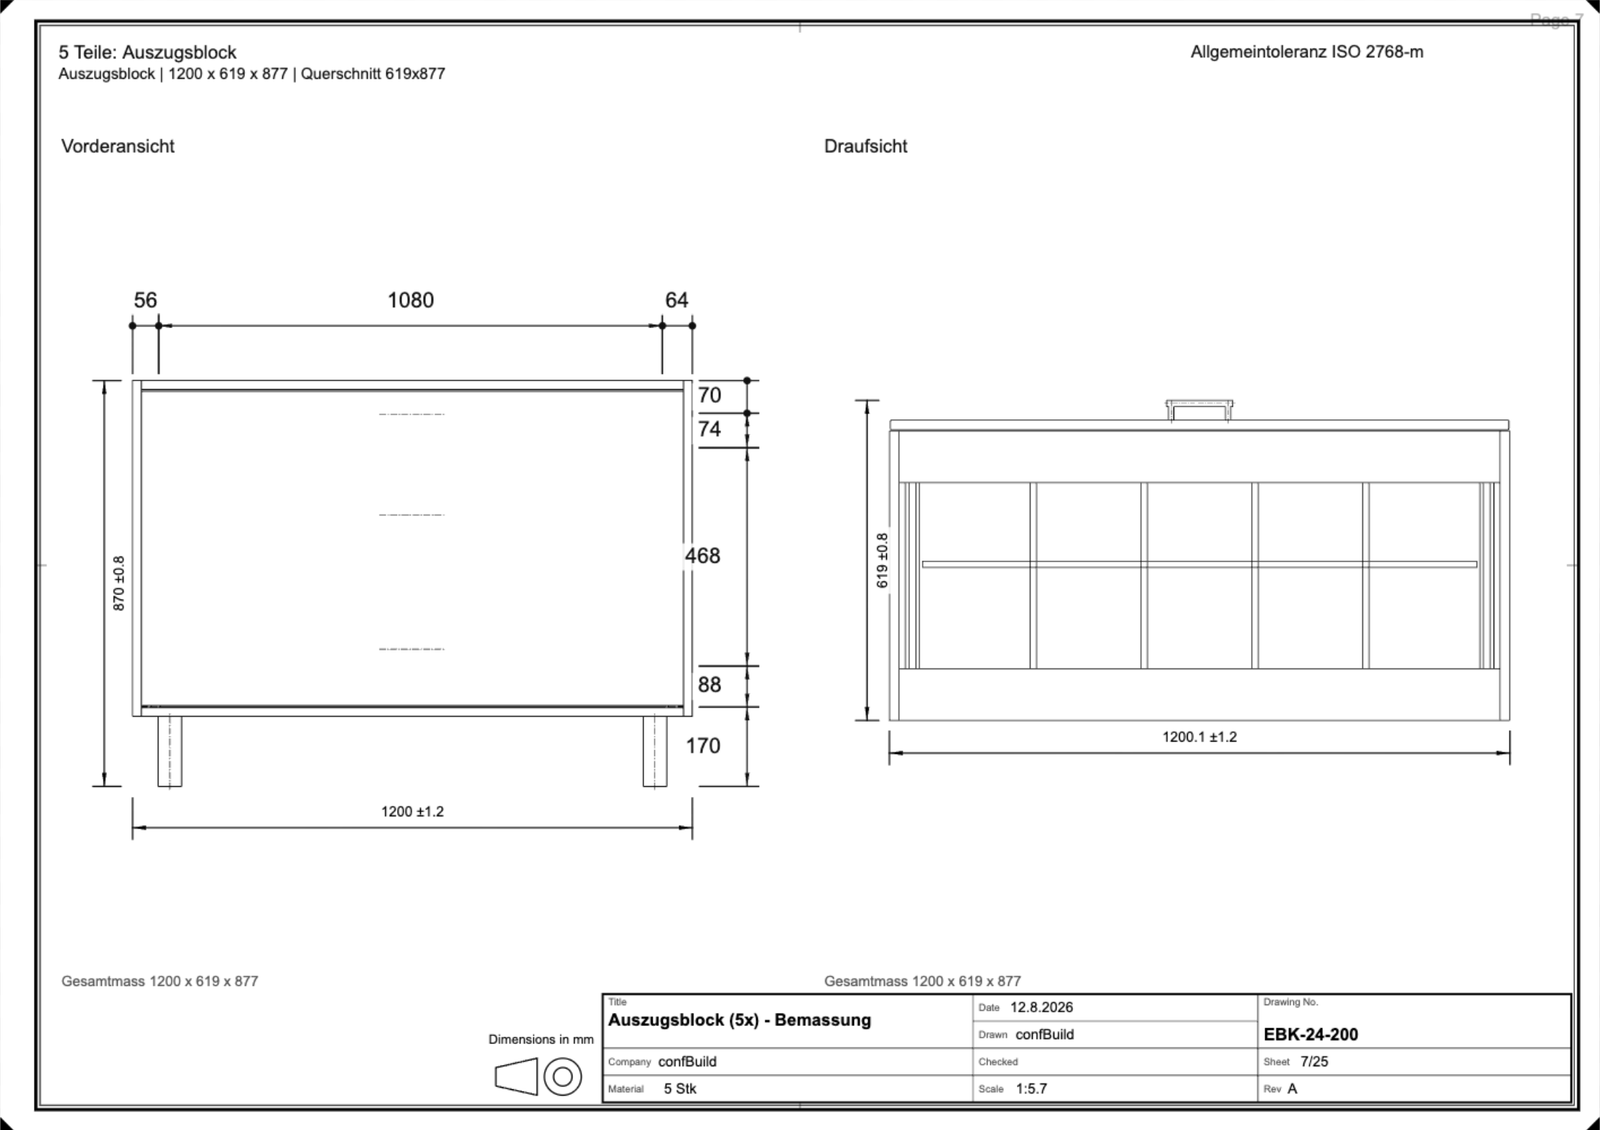
Drawer block, dimensioned Elevation and plan with overall size, plinth and front heights and the width division.
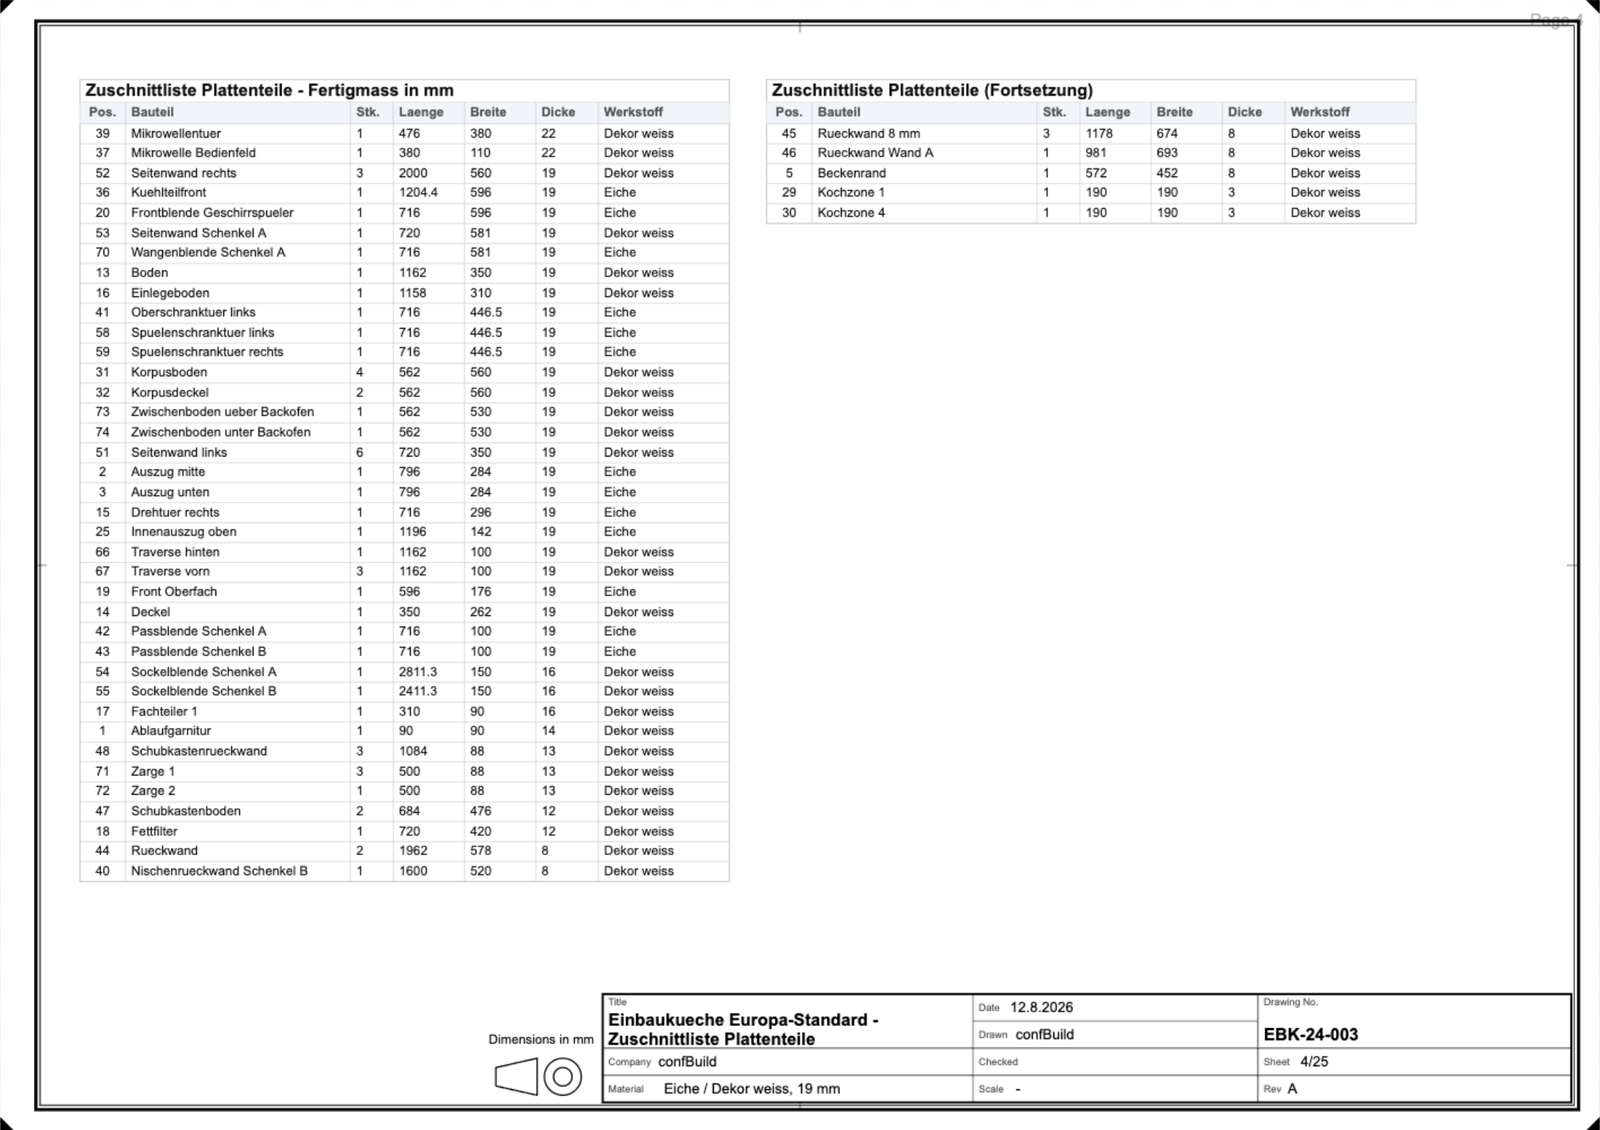
Panel cut list Every panel with position, quantity, length, width, thickness and material — computed from the geometry, not retyped.
10 templates
The pieces joinery shops sell every week — as finished configurators with real size ranges. Starter uses the templates as they are; with Pro you adapt sizes, finishes and prices to your own range.
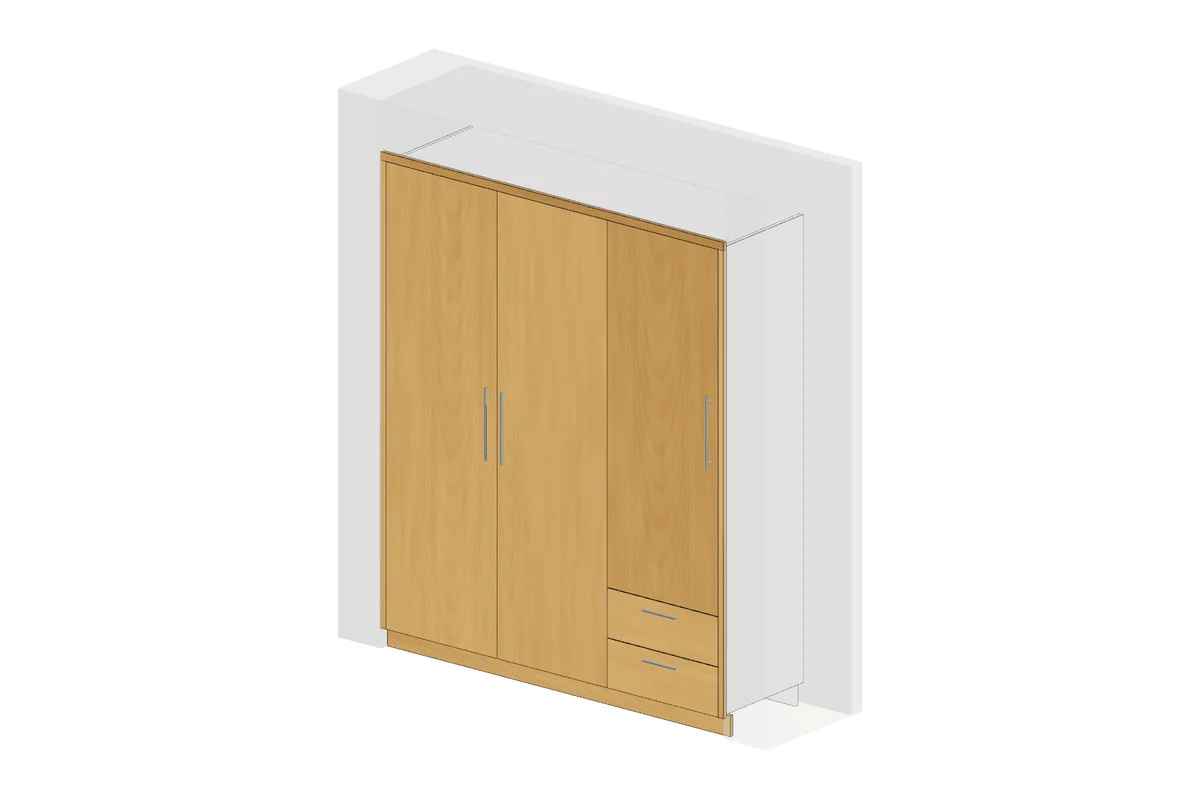
Wall to wall, floor to ceiling: sections, doors and interior follow the niche.
Niche width 800–3,600 mm
Bays with doors or drawers, on a plinth, on legs or wall-hung.
Width 1,000–2,600 mm
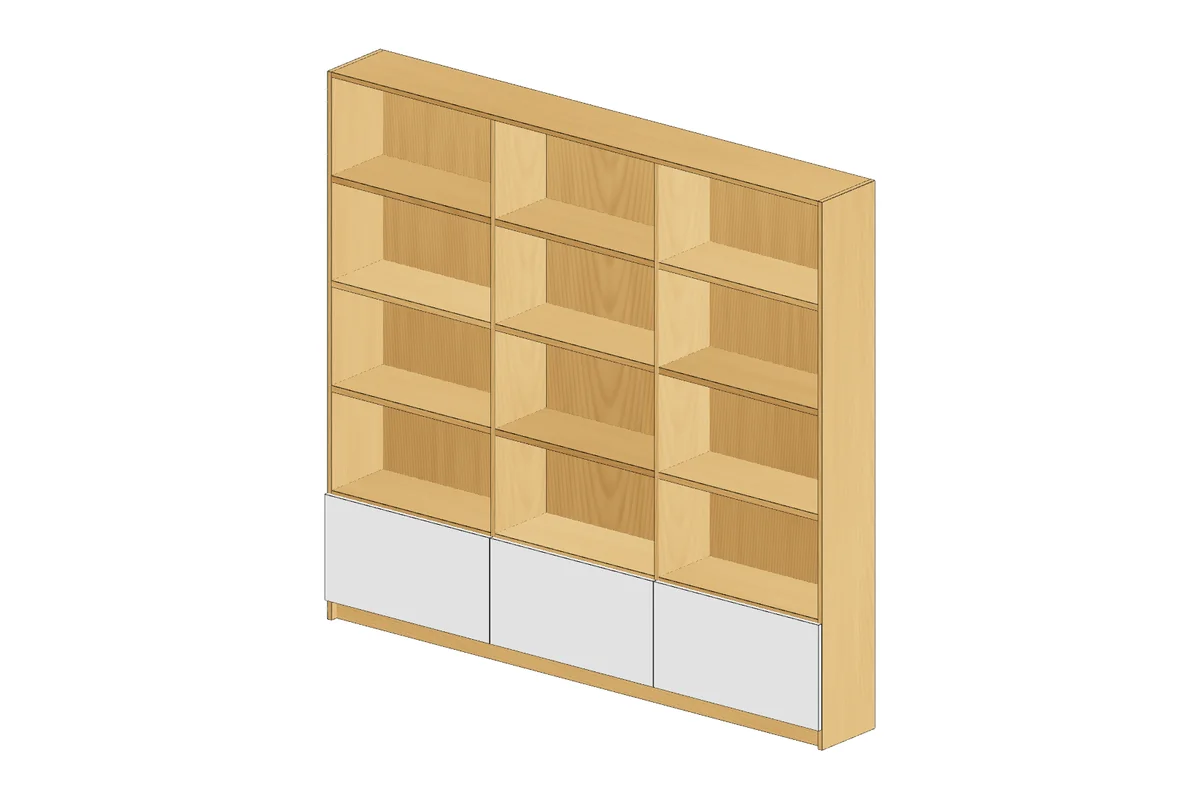
A grid of bays and shelves, optionally with a closed base.
Width 600–4,000 mm
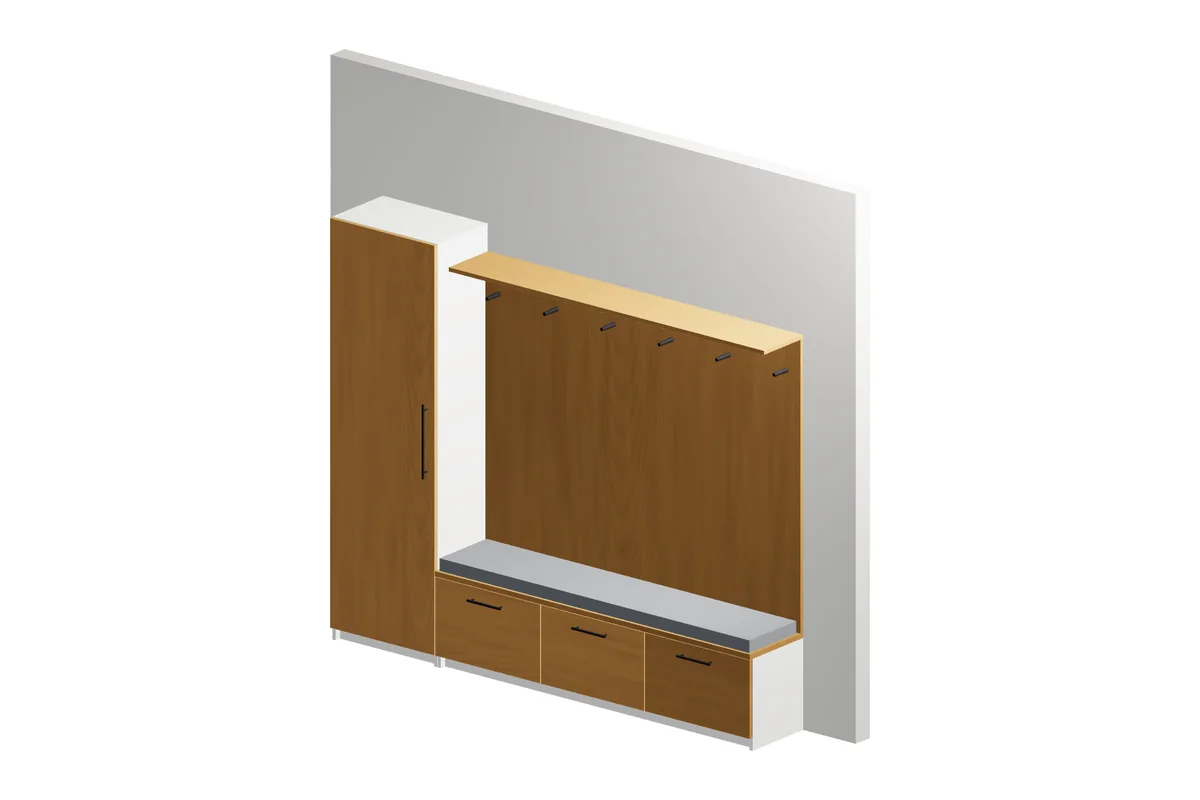
Bench, coat rail, shoe compartments and cabinet as one run.
Wall length 1,200–3,600 mm
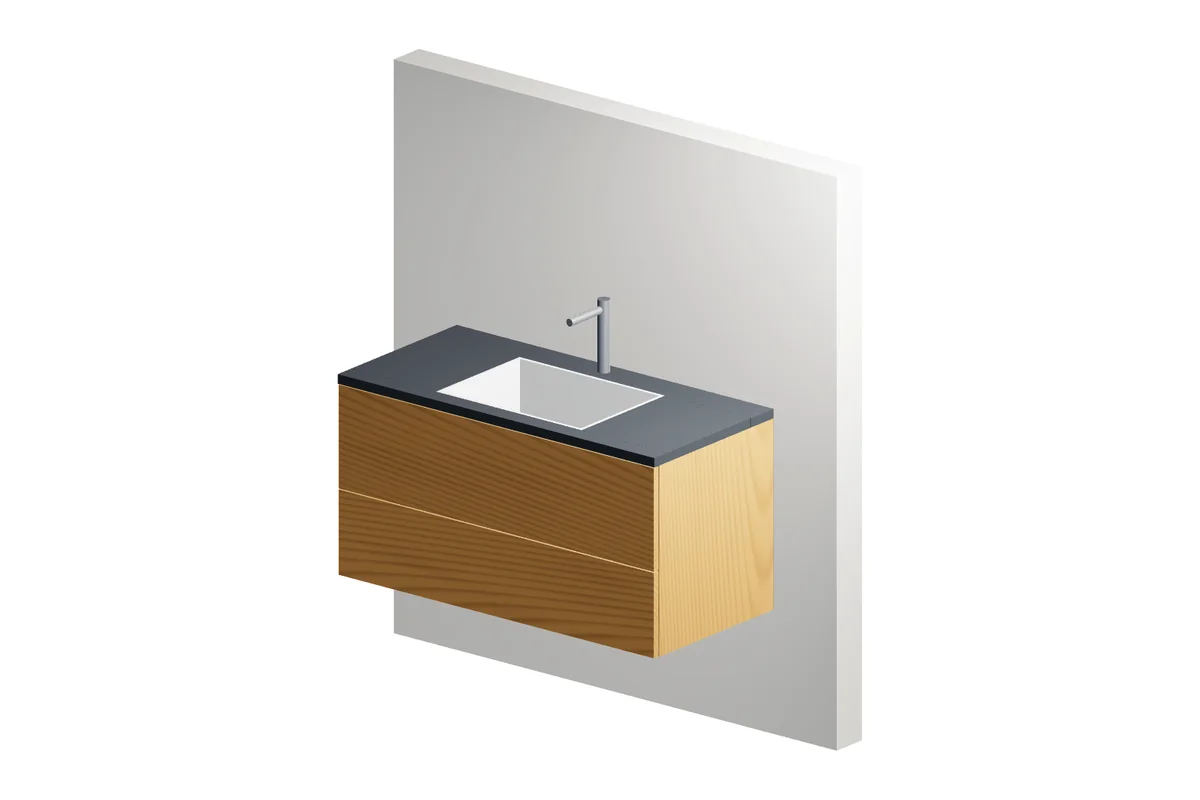
With pull-outs and a cut-out for the trap.
Width 600–1,600 mm
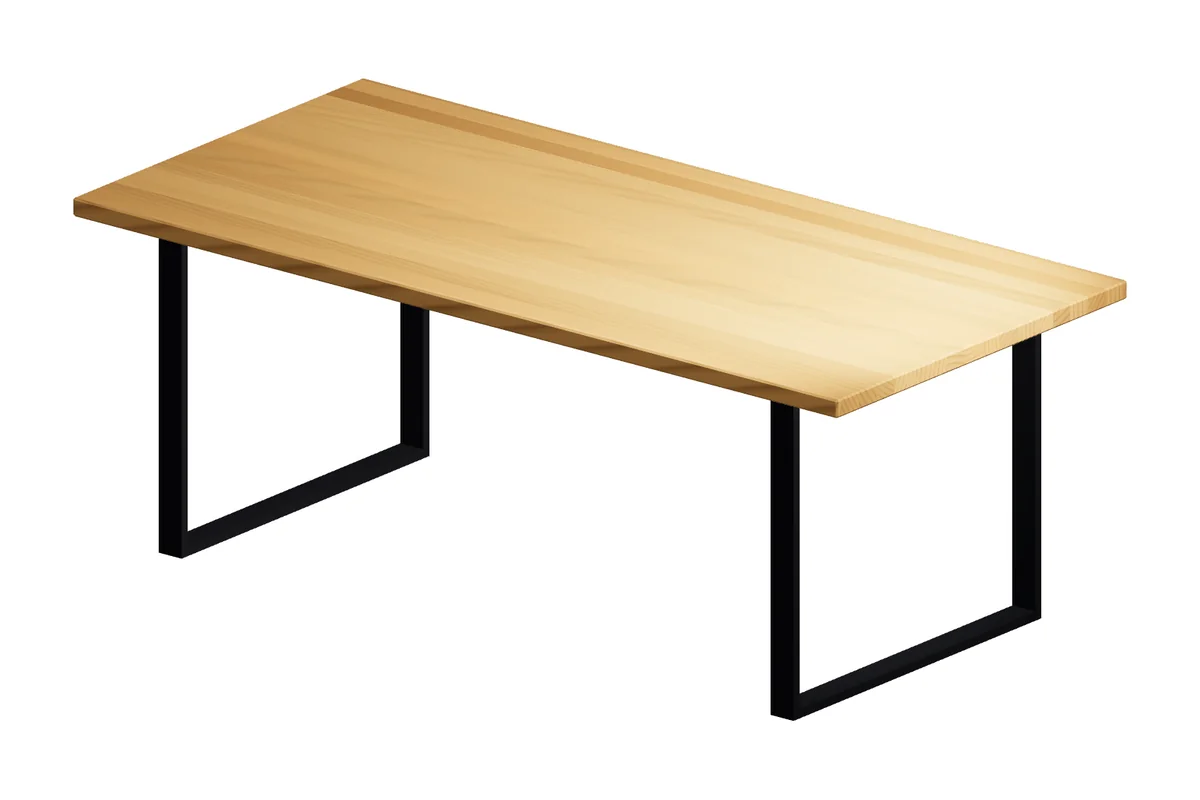
Top size, wood species, edge and base for your own table series.
Length 1,400–3,000 mm
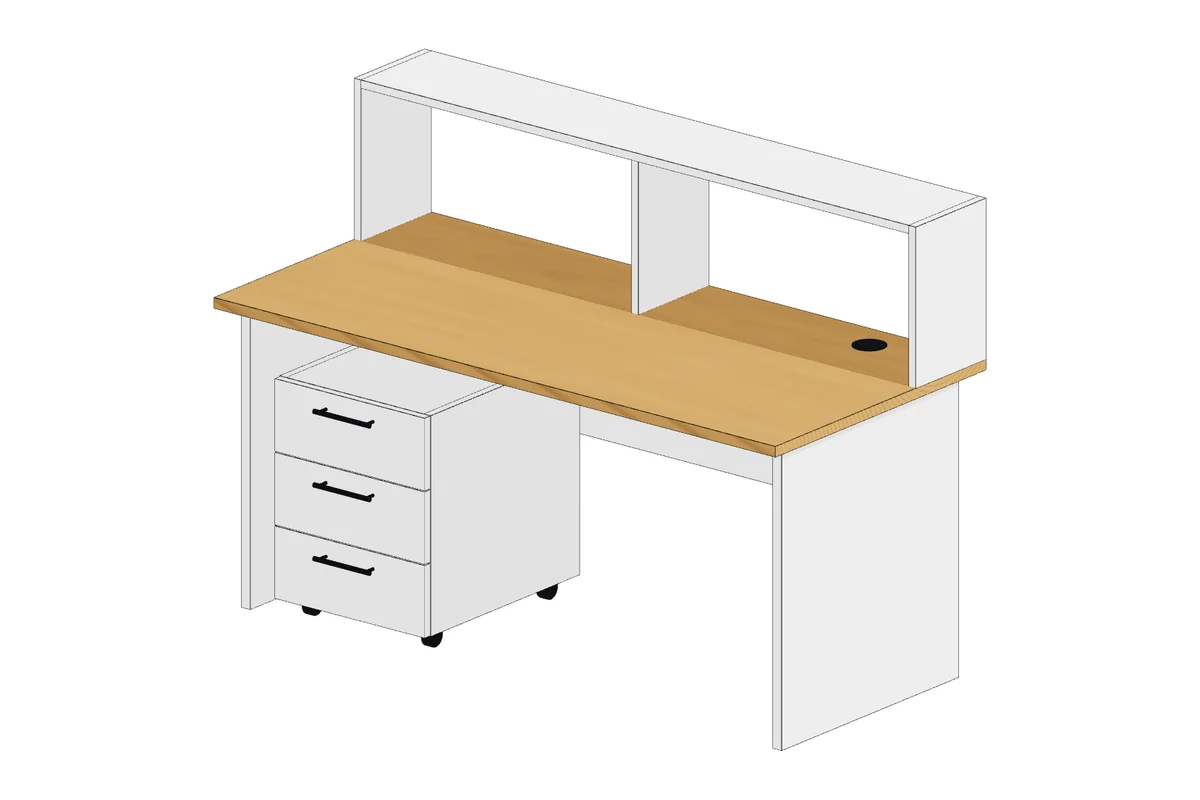
Width, depth, base and a drawer pedestal.
Width 1,000–2,200 mm
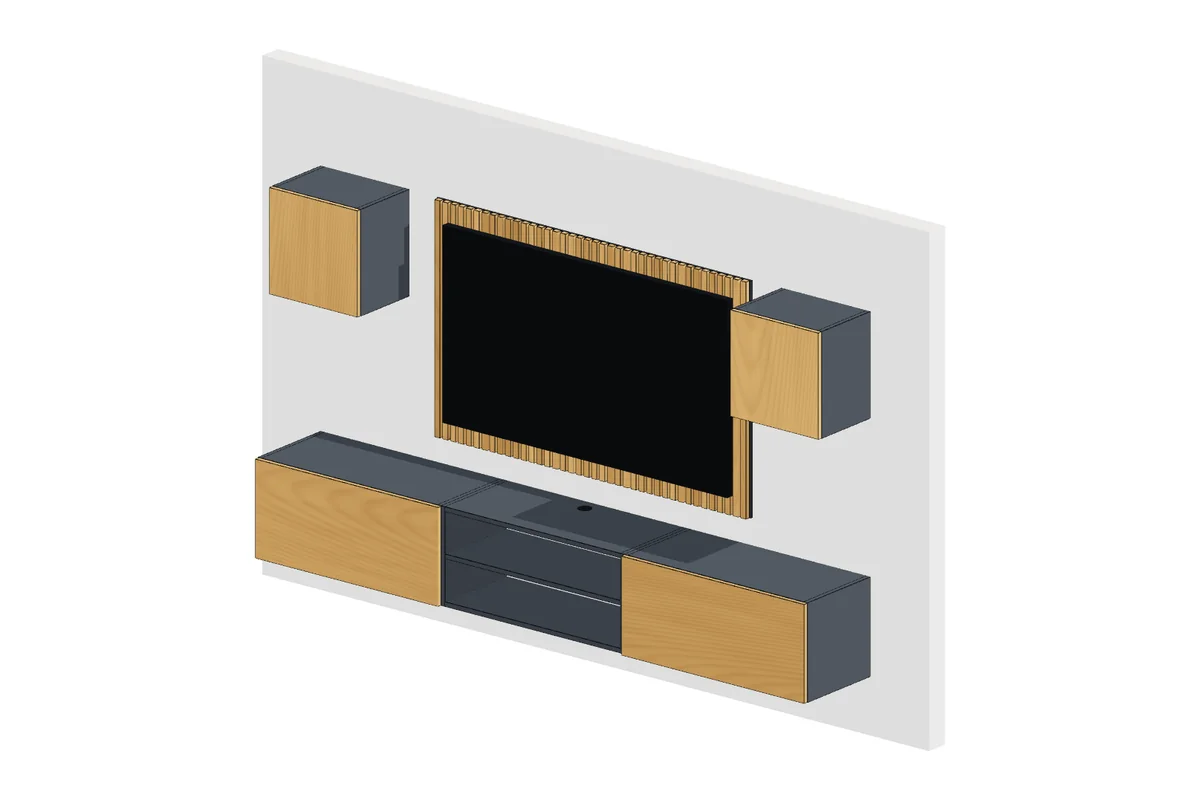
Lowboard, wall-hung units and a back panel for the media wall.
Overall width 1,200–3,200 mm
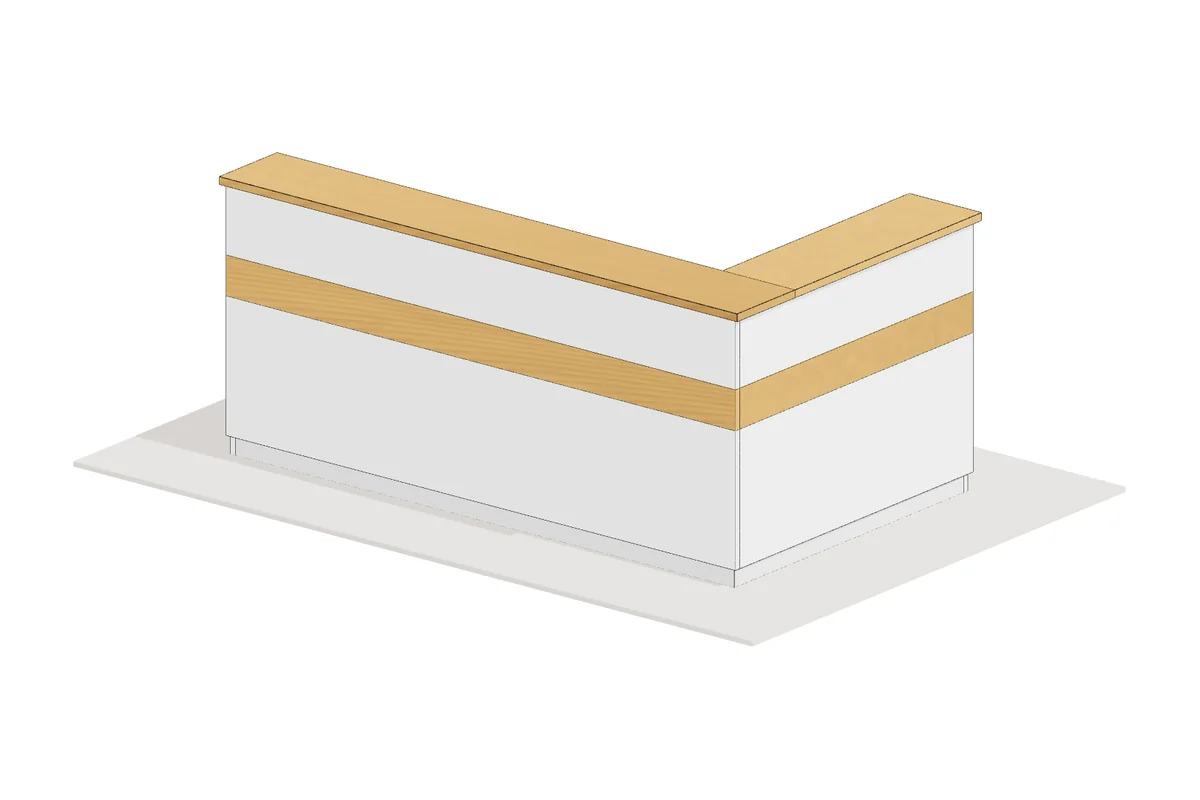
For practices, offices or shops, straight or L-shaped.
Length 1,400–4,000 mm
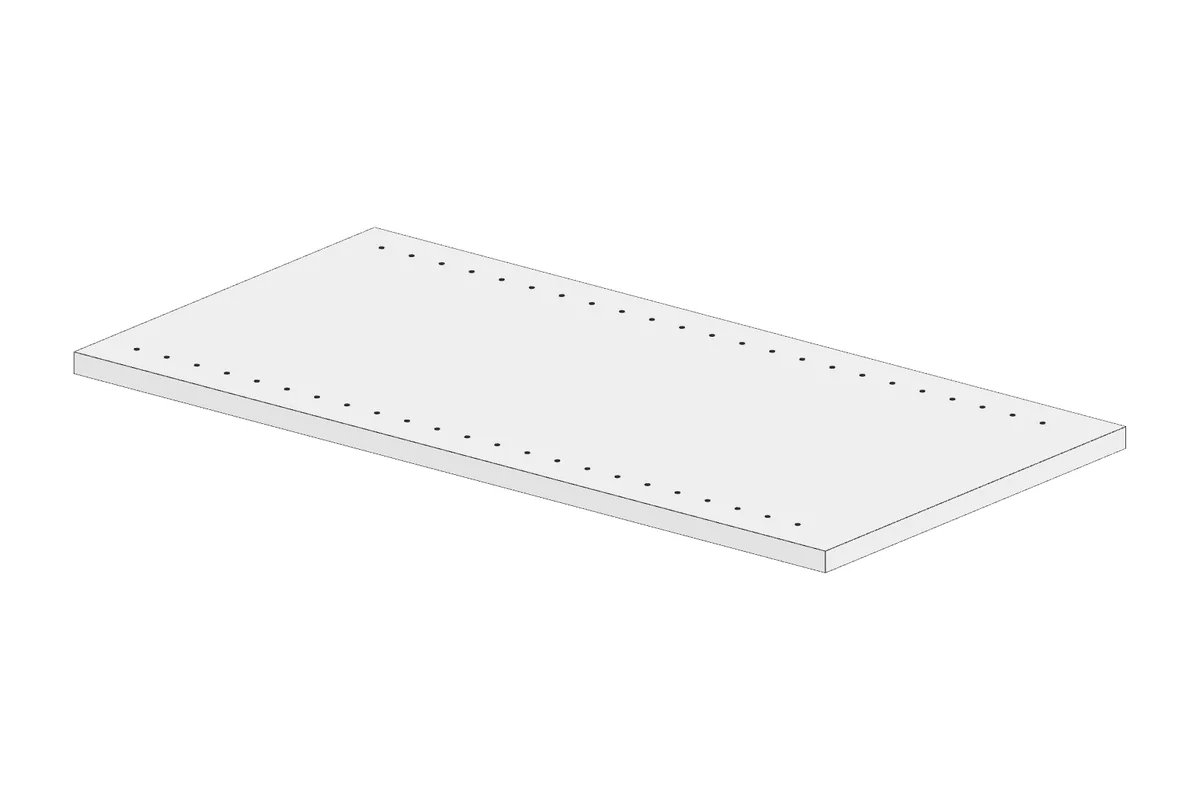
Cut to size: board, finish, edging and quantity.
8 materials · up to 2,800 mm
Reference models
Fitted kitchen, wardrobe, cabinet run under a sloping ceiling: three complete parametric furniture systems with carcasses, fronts, hardware and interior fit-out. Every view is a screenshot of the running model — open the configurators yourself.
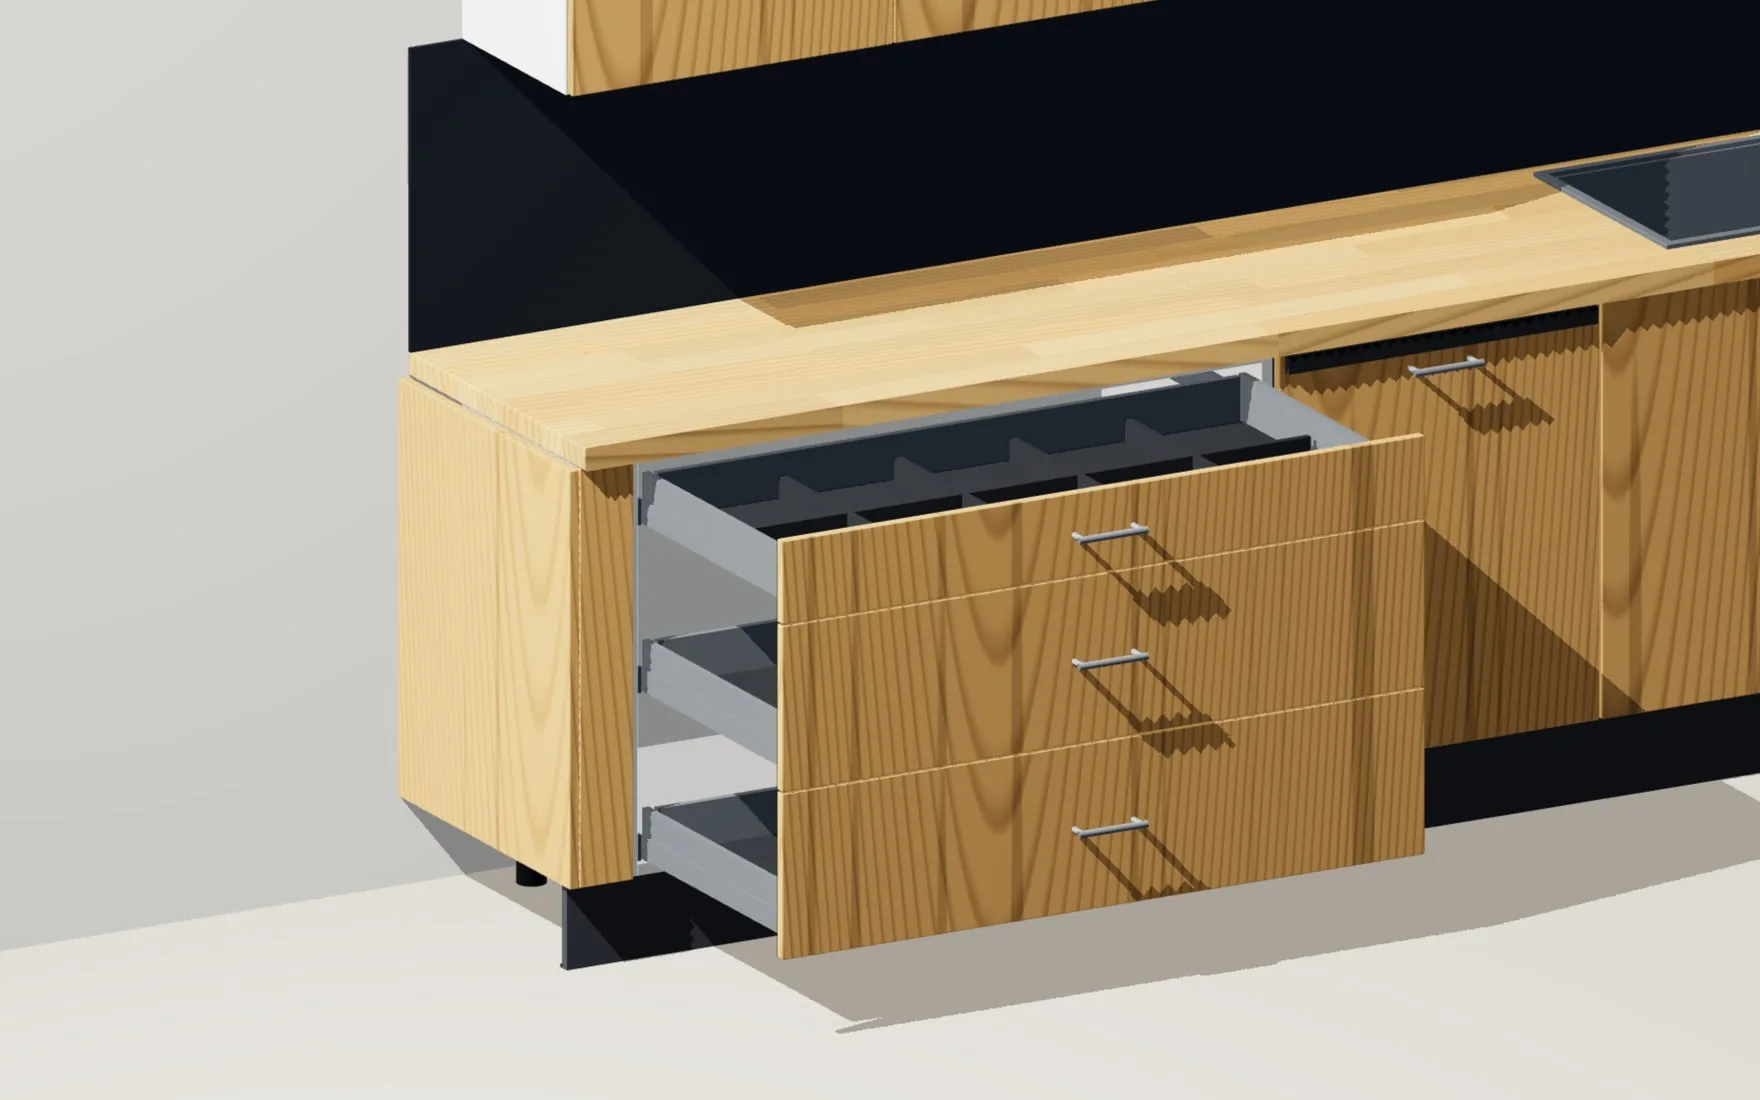
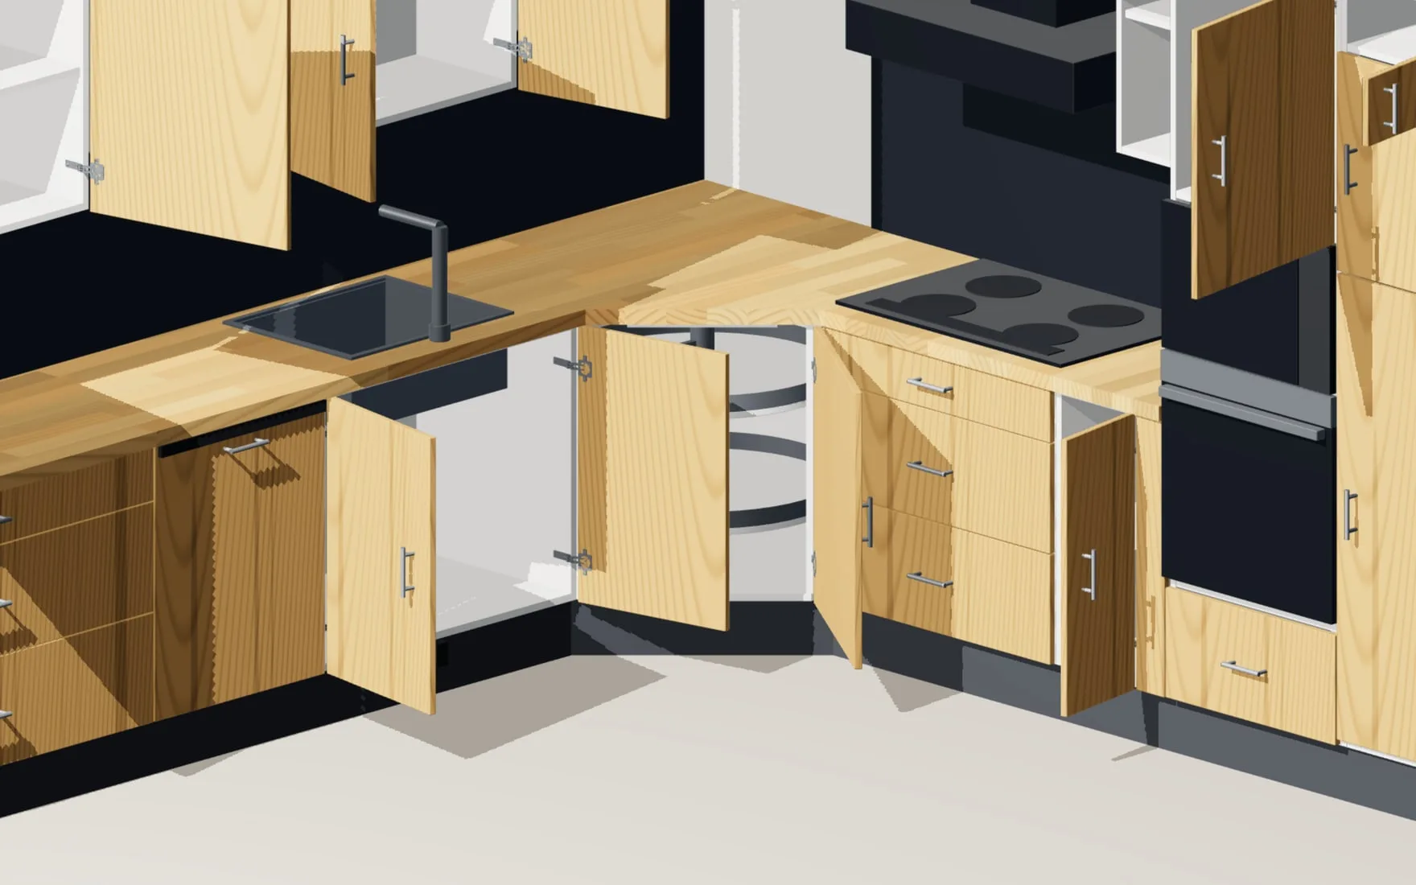
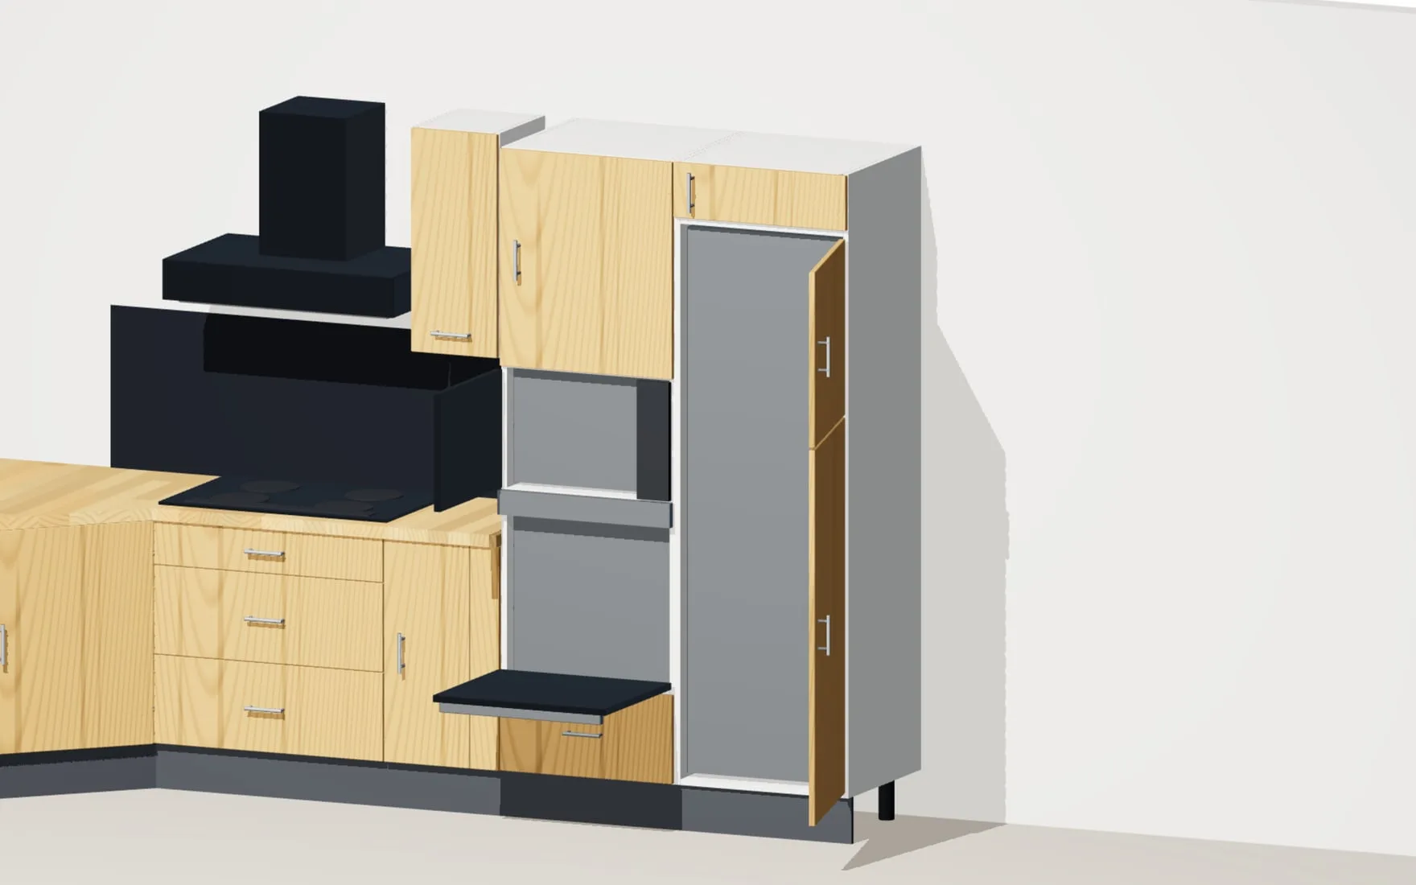
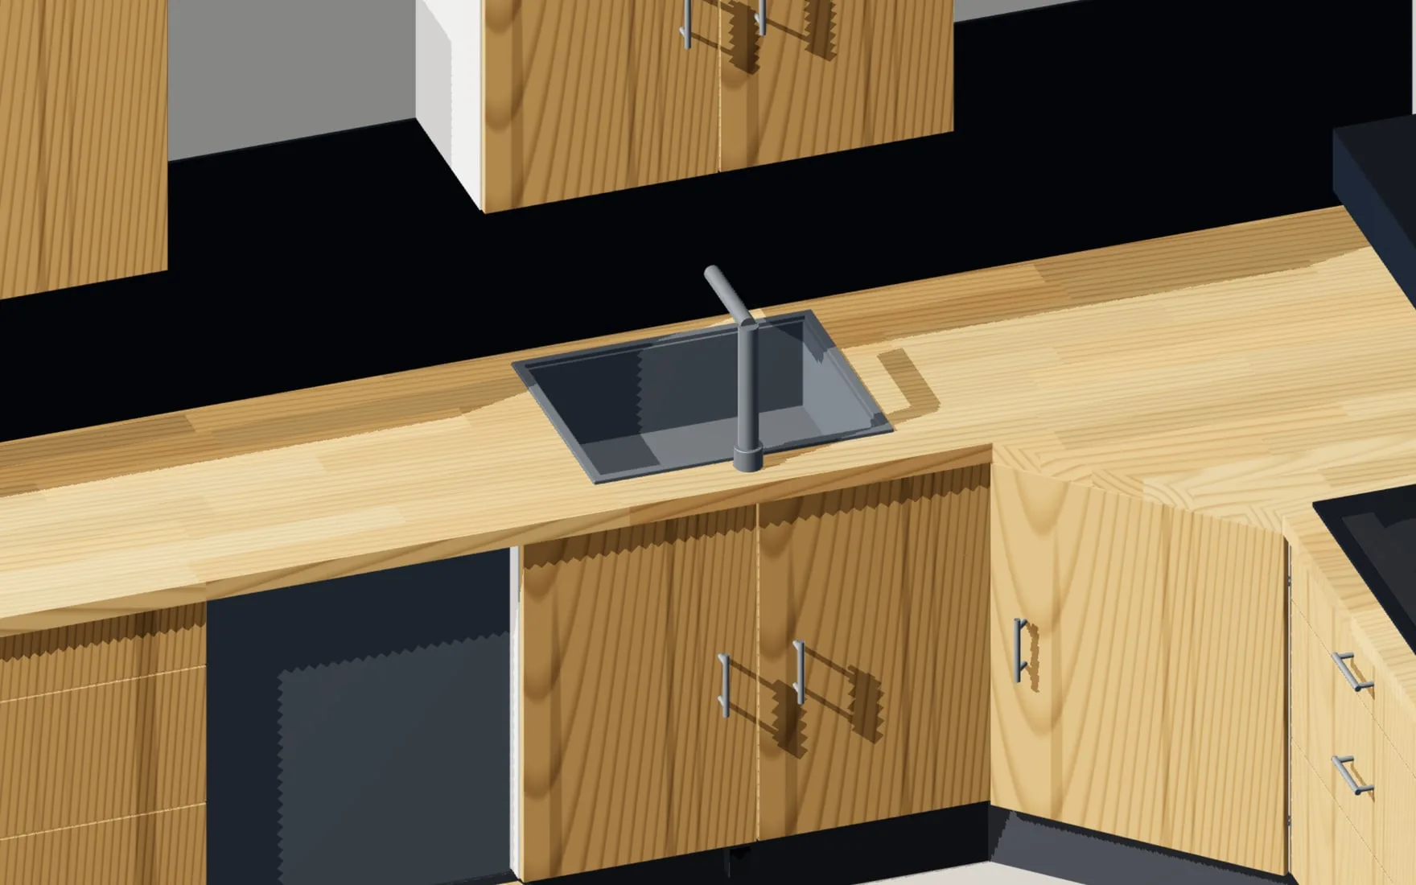
L-shape · U-shape · run with island
Kitchen layout, leg lengths, working height and appliance sizes are parameters. The corner carousel, the pull-outs and the appliance doors move on the real geometry; filler panels and the plinth follow every dimension.
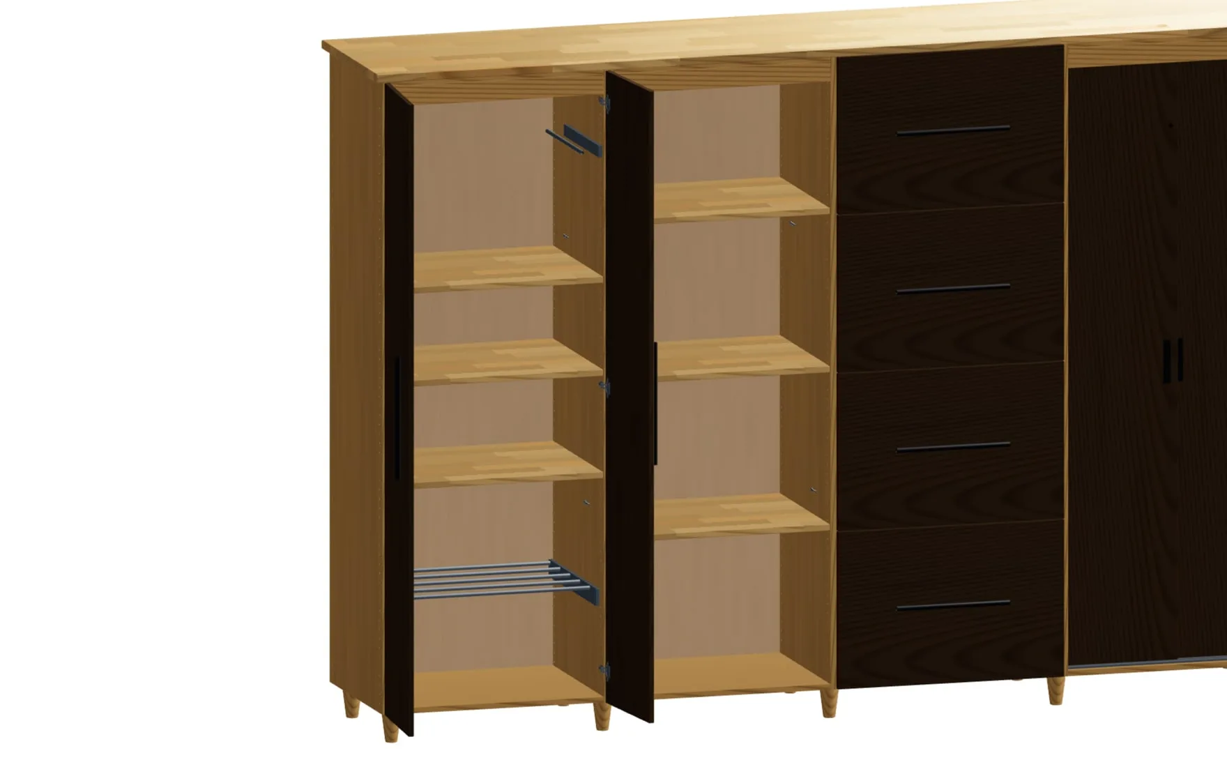
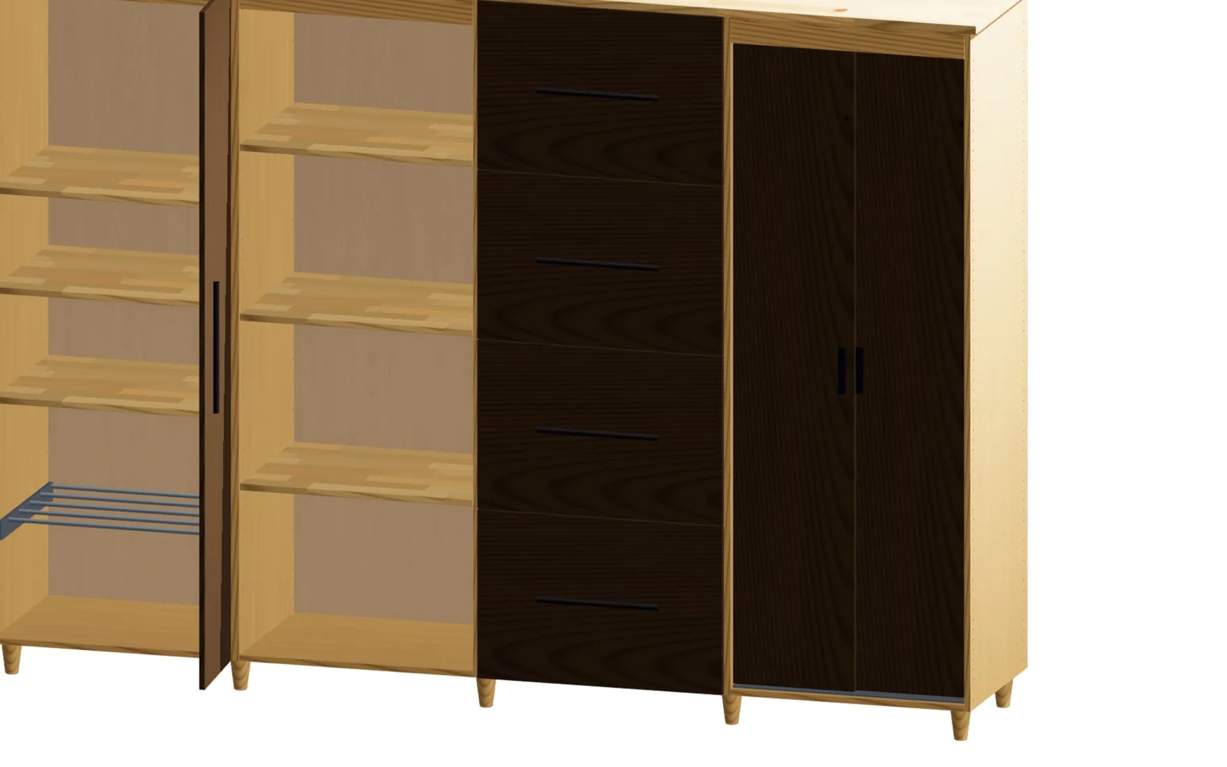
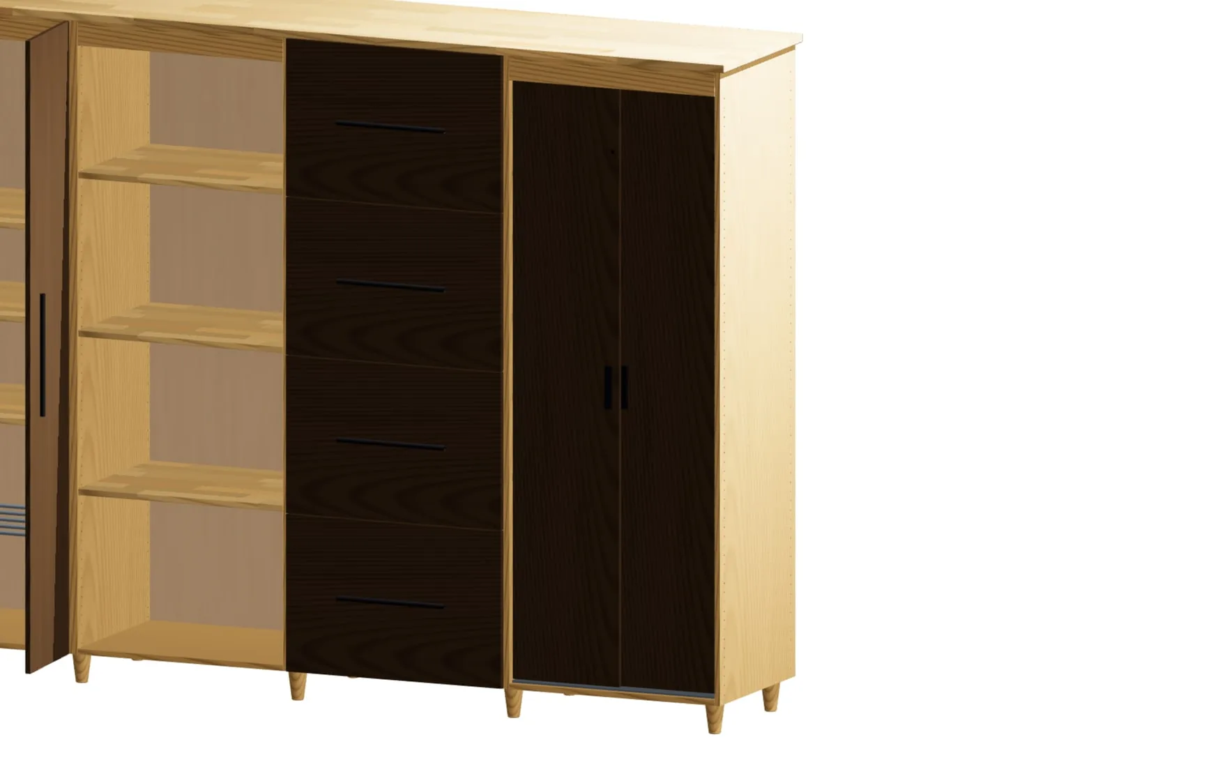
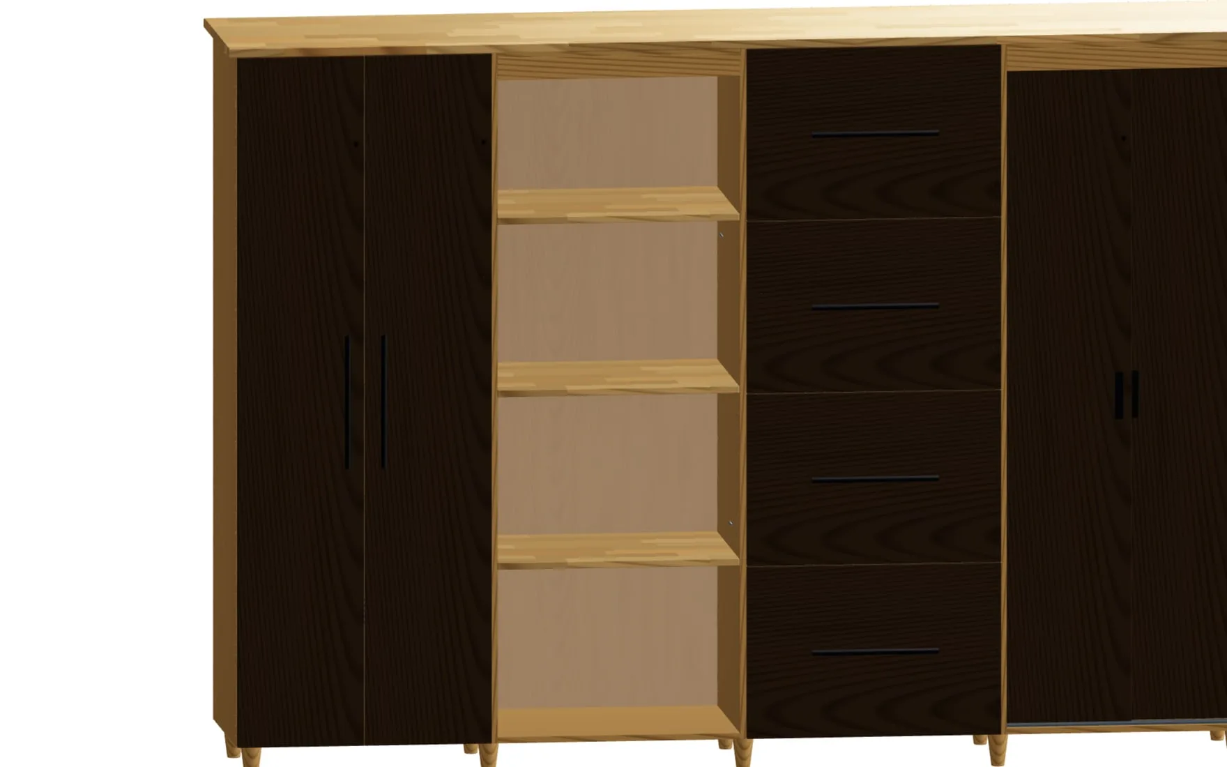
Hinged · sliding · open · drawers
Two to five carcass modules, each with its own front type. Interior fit-out, handles, plinth and the timber for carcass, fronts and shelves belong to the configuration; doors and drawers run on the real hardware.
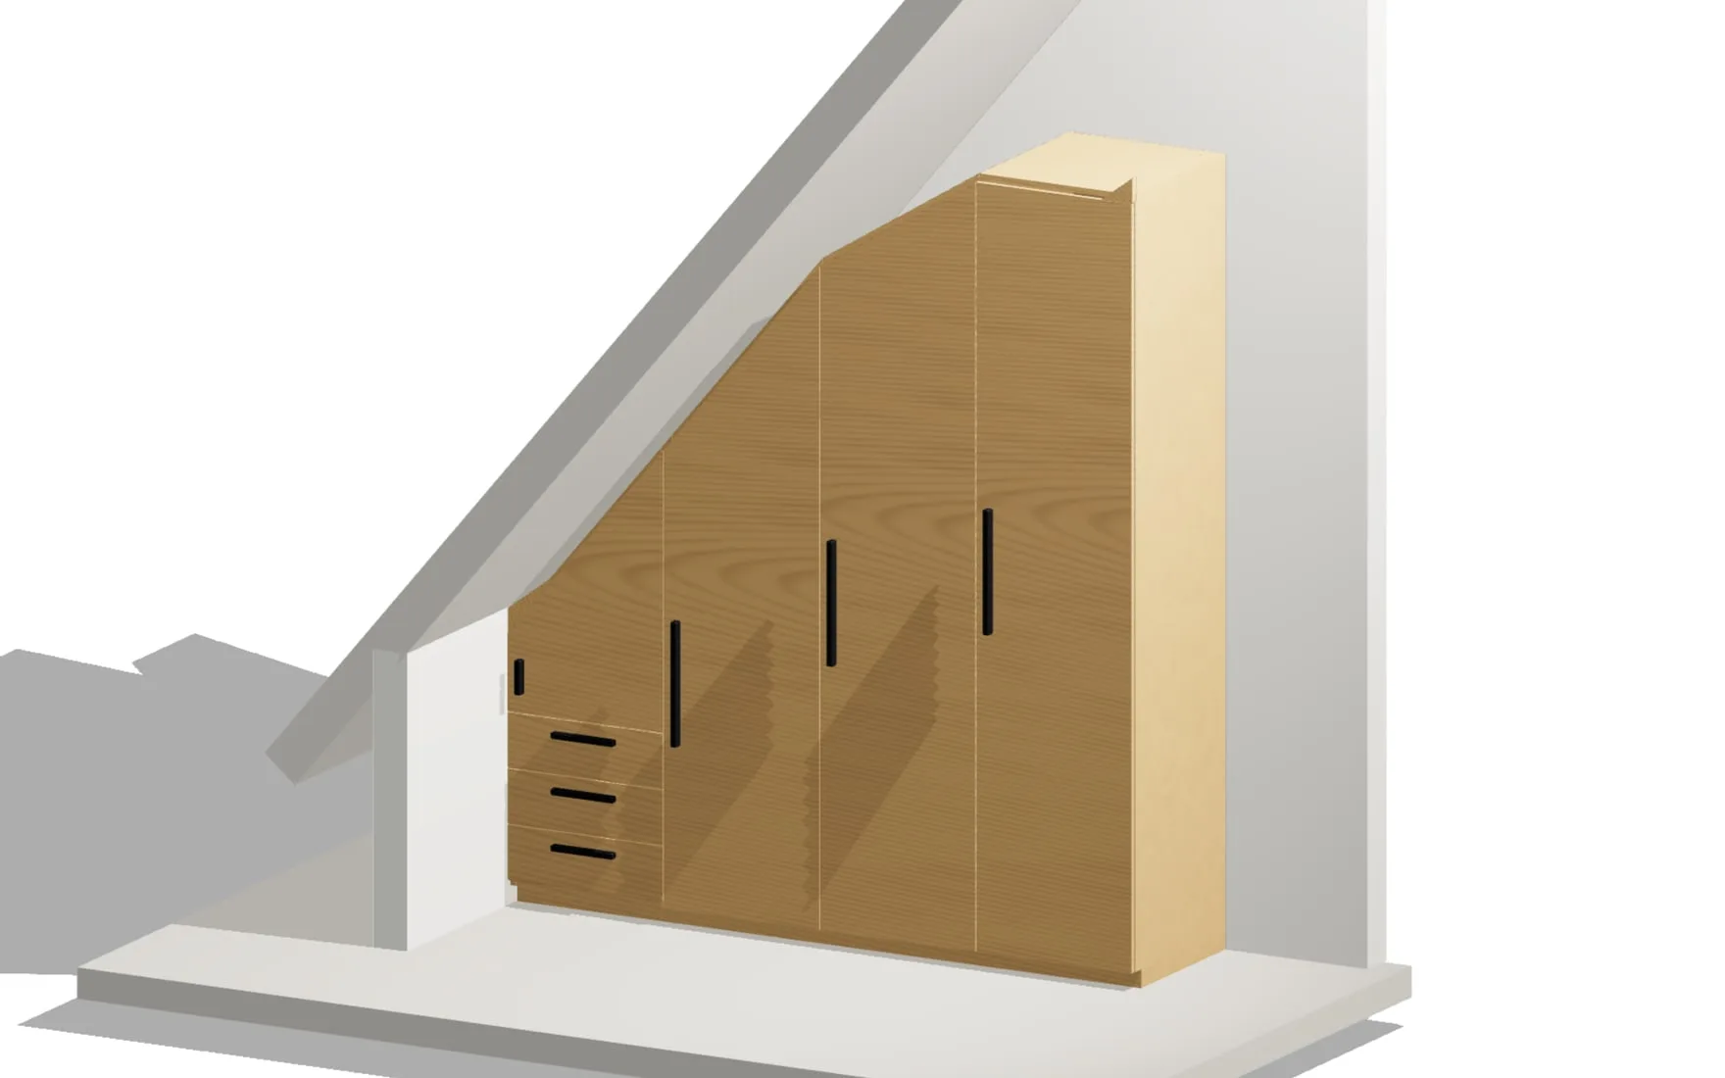
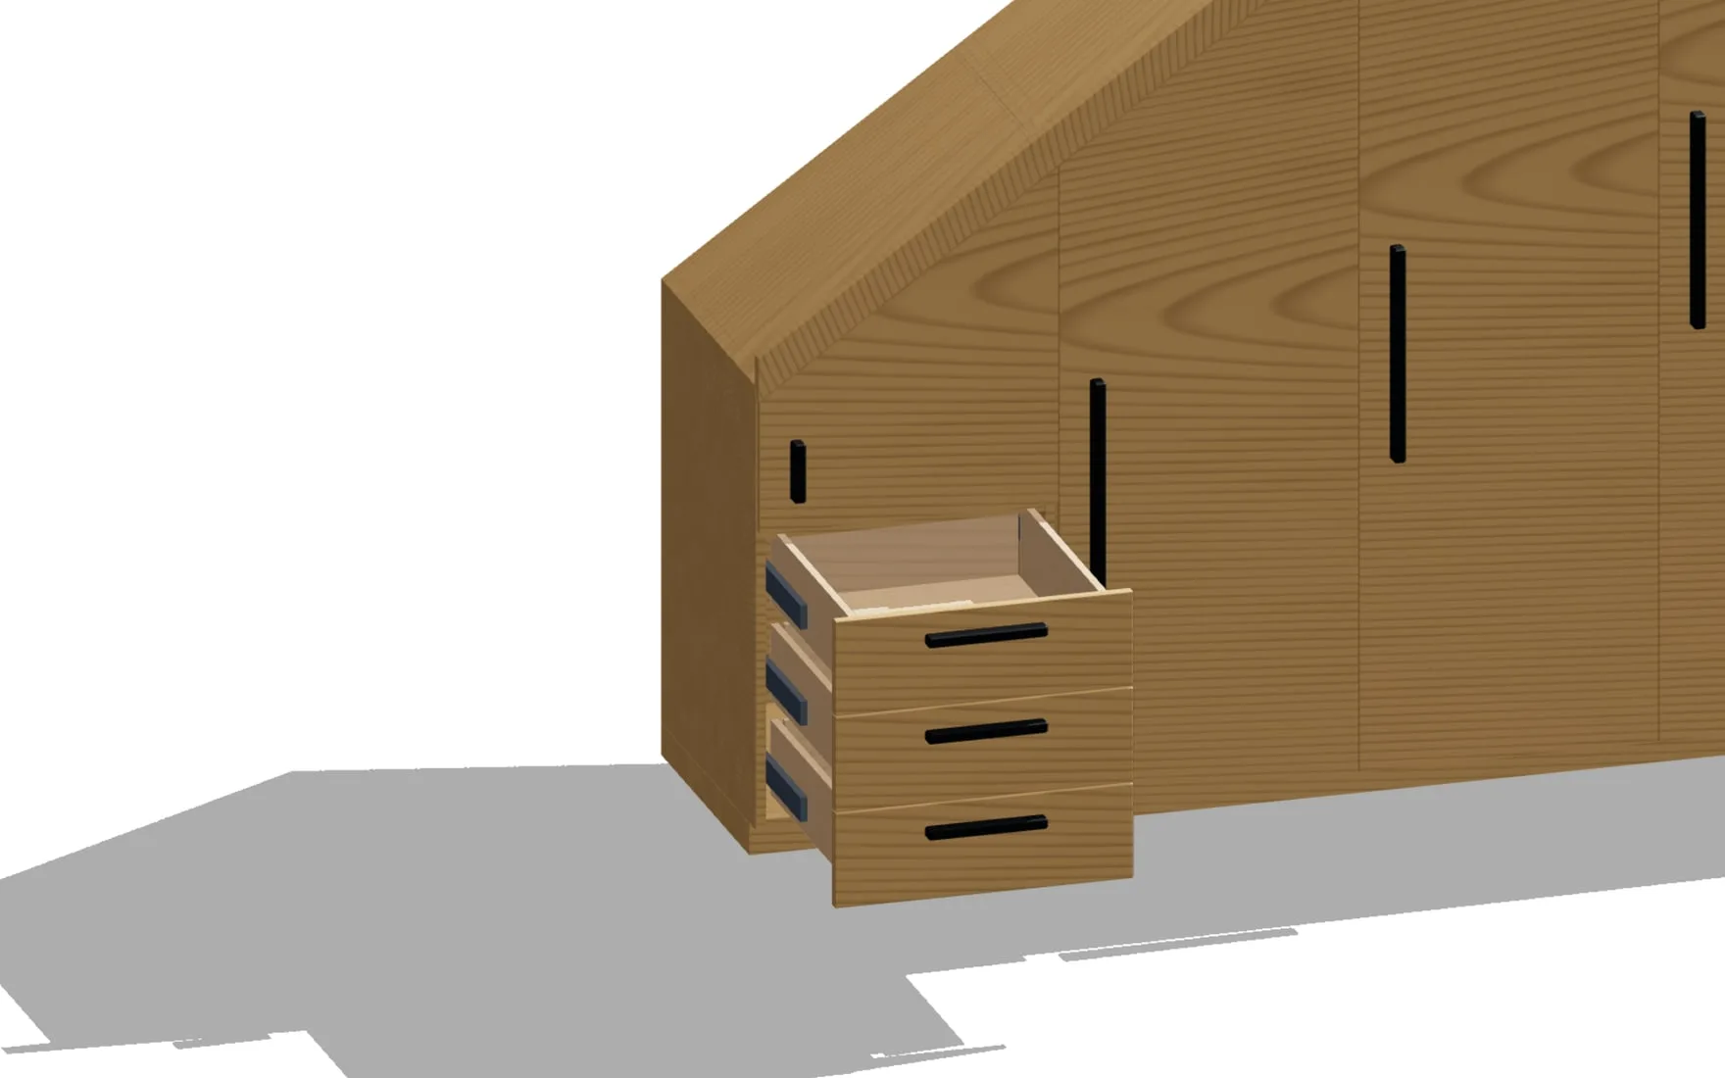
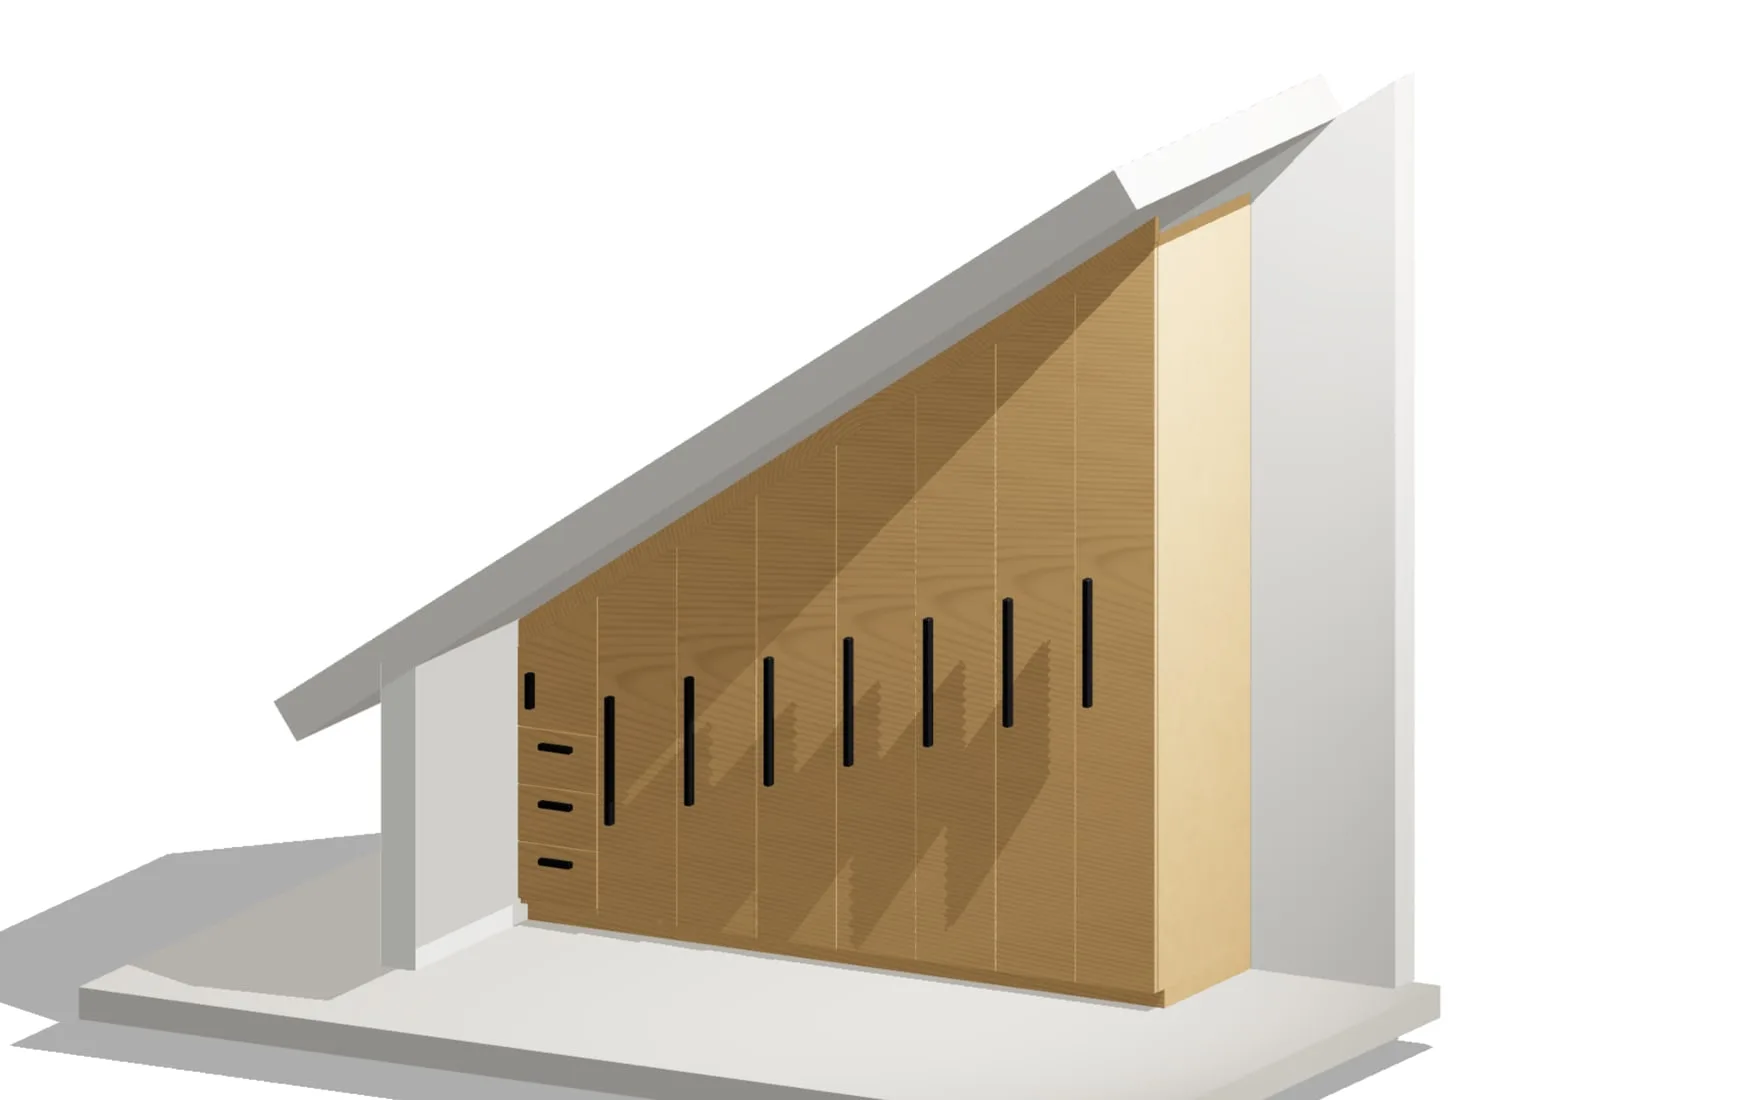
Knee wall · pitch · fields
Every field steps up with the roof pitch and every door is generated as its own trapezoid. The scribe strip against the rafter plane carries a fitting allowance for trimming on site.
Plans & pricing
For joinery and cabinet-making shops with 1–10 people. Manufacturers and series furniture get the tailored pilot.
For shops with 1–10 people
Start selling online with ready-made templates — no project effort.
€49/ month net
€490/ year net
plus VAT · cancel monthly
plus VAT · billed yearly (2 months free)
For shops with their own range
The templates adapted to your range, your prices and your workshop.
€149/ month net
€1,490/ year net
plus VAT · cancel monthly
plus VAT · billed yearly (2 months free)
Manufacturers & series furniture
Your furniture range as a dealer and customer configurator with your own construction rules.
tailoredby scope
Remote pilot with a clearly defined scope
All prices net, plus VAT where applicable. Online checkout is being rolled out step by step: if it is not yet available, the subscription page shows “Request access” and we set up your account personally. Features marked Beta work but are still being tuned with pilot workshops — check export files before the first machine run.
FAQ
The key answers for joinery and cabinet-making shops.
Question not listed? Write to usNo. With Starter you pick templates, enter your contact details and share the link. If you want to change templates yourself, you set parameters in the browser instead of drawing. Larger rebuilds of your range we offer as a pilot.
Through your own configurator link: as a menu item or button on your website, in your e-mail signature or as a QR code on flyers and vans. That works with every site builder, including WordPress or Jimdo. Direct embedding via iframe is in preparation; we commit to it once it has been tested with your site builder.
Your customer sets dimensions, layout and finish and sees a non-binding price estimate. When they send the enquiry, you get an e-mail with contact details, message, preview image and a link to the exact configuration, where you find the dimensions, the 3D model and the cut list.
The templates calculate the estimate from panels, edging, hardware, production time and overheads — it is explicitly non-binding. With Pro you store your own hourly rates and material prices in the quick joinery costing. The binding quote is still yours, usually after measuring on site.
Monthly Starter and Pro subscriptions can be cancelled monthly. With the yearly plan you pay twelve months in advance and save two monthly fees. Pilots for manufacturers are agreed individually with a fixed scope.
Enquiries from the configurator are e-mailed to the address you set; in the enquiry dialog your customer confirms the privacy notice. How confBuild processes the data is described in the privacy policy. Questions about data processing agreements we settle before you start.
Beta features — currently the CNC export and the panel-optimiser export — work, but are still being tuned against machines and software together with pilot workshops. Check export files before the first production run. Everything without a Beta label is a regular part of the plan.
That is what the pilot is for: we model your furniture family with your construction rules — as a dealer and customer configurator on your own site, with drawing set, parts list and cut list from the model. We define the scope in a first call.
No strings · by video call
In 30 minutes we show you on screen a matching template, how an enquiry lands in your inbox and what you get out of it for the workshop. Afterwards you know whether a configurator pays off for your shop.
Contact
Tell us briefly which pieces you sell most — you will get a reply within one business day.
Prefer plain email? daniel@confbuild.com
Prefer to talk? Book a 30-minute call →
A service by confbuild.com – parametric 3D configurators for your product.
Book a call
Choose a free 30-minute slot. You get a calendar invitation right away – no sign-up, no back and forth.
Prefer to write? Go to the contact form
Loading available times …
Please pick a day first.
The calendar invitation is on its way to your inbox. It also contains a link to cancel the appointment.